
Key Takeaways
A phased backyard is not a smaller backyard. It is a complete plan, built in stages, with every stage designed to fit the whole.
What is hard to change later goes first: drainage, grading, walls, and the infrastructure beneath the surface.
Running conduit, gas lines, and footings in phase one costs relatively little and prevents tearing out finished work later.
Each phase has its own written investment, while the full plan is known from the start.
Complete custom backyard transformations typically represent an investment of $250,000 to $500,000, and many families choose to spread that across several years.
Not every family wants to build everything at once. Some prefer to spread the investment across a few years. Some want to live with the yard, learn how they use it, and add the next layer when they are ready.
That is a perfectly good way to build a backyard. It only works, however, under one condition: the whole yard must be planned at the beginning.
A phased yard built without a master plan is a series of small projects that never quite fit together. A phased yard built from a master plan is a single, coherent design that simply arrives in installments.
The Master Plan Comes First
Before any phase begins, we design the entire yard: the terraces, walls, fire, kitchen, structures, planting, and lighting. We resolve the drainage for the finished property, not just the first phase. We plan where every utility will run.
This is the part that makes phasing work. Each phase is then a defined slice of a design that already exists, with a written scope and investment of its own, and the full plan is known from the start. Nothing is improvised, and nothing needs to be undone.
What Goes First, and Why
The guiding principle is simple: what is hardest to change later goes first, and what disrupts finished work is done before it exists.
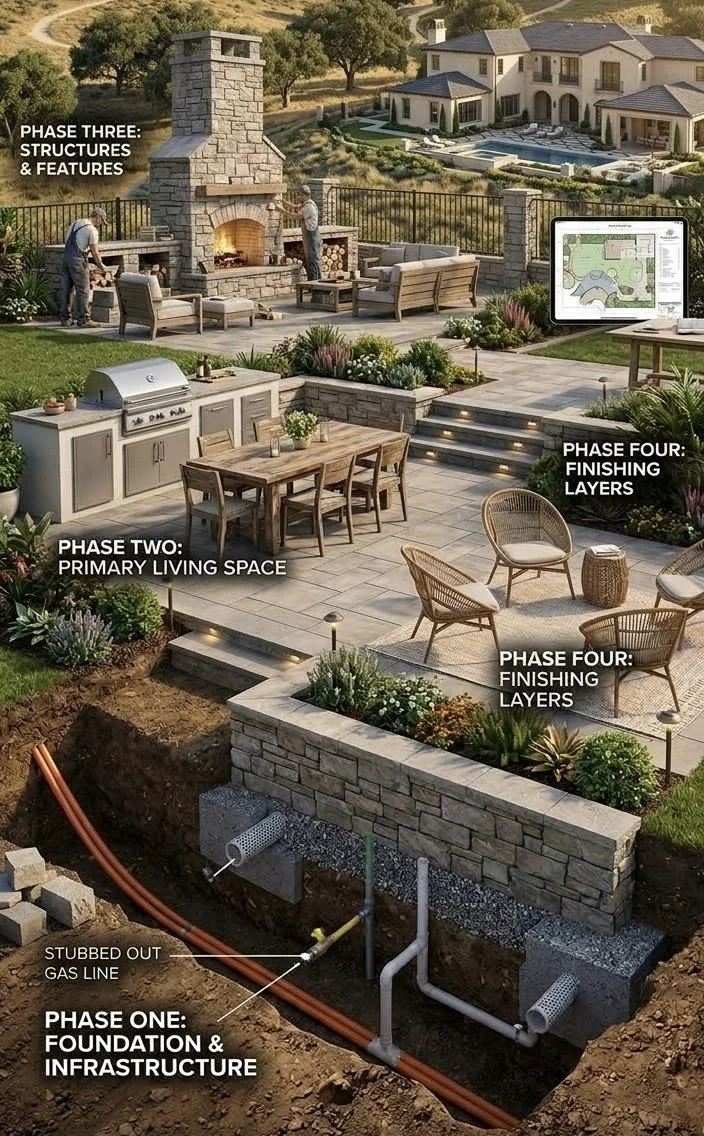
Phase one: the foundation. This is the work beneath and behind everything else: grading, drainage, retaining walls, footings, and the underground infrastructure. In San Clemente and Laguna Hills, where slopes and drainage shape the entire yard, this phase does the most to protect everything that follows.
Phase two: the primary living space. The main terrace and the spaces you will use daily: a dining area, the outdoor kitchen, or a lounge. This is the phase that changes how the yard feels.
Phase three: the structures and features. Fireplaces, fire features, pergolas, water features, and the details that turn a well-built yard into a memorable one.
Phase four: the finishing layers. Lighting refinements, planting, furnishings, and the smaller elements that make the yard feel complete.
The order is adjustable. A family that entertains might build the kitchen and dining terrace first. A family with young children might prioritize the lawn and play area. What does not change is the principle: infrastructure first, finishes last.
The Infrastructure That Saves You Later
The single best decision in a phased project is doing the invisible work early, even for features you will not build for a year or two.
Conduit for future lighting and power, run while the ground is open.
Gas lines stubbed out for a future fire feature or outdoor kitchen.
Footings set for a pergola or structure you plan to add later.
Drainage designed and built for the finished yard.
Water lines for a future fountain or kitchen.
This costs relatively little at the beginning. Doing it later means opening finished paving, cutting into completed walls, and repairing everything around it. The difference is significant, and it is the reason phased projects benefit so much from planning.
The Pitfalls of Building Without a Plan
Building in stages without a master plan tends to produce the same problems.
A patio is built where a future wall needed to go. Drainage from one area floods another. A fire feature is placed where a pergola later needed footings. Walkways are laid before the utilities beneath them are complete, and then torn out. Each decision made sense on its own. Together they cost more than the plan they replaced.
If you have already begun a project in pieces, it is not too late. A design review can often bring the remaining phases into a coherent whole. (For more on the costliest patterns, see our guide to 5 costly hardscape remodel mistakes.)
Practical Details
Permits and approvals. For phased projects, we generally plan approvals for the full design up front, including HOA review where it applies, so you are not repeating the process at every stage.
Timing between phases. Some homeowners move directly from one phase to the next. Others pause for months or years. The plan is built to support either, and each phase ends in a finished, usable state.
Living in the yard between phases. Every phase is designed to be complete on its own. You should never be left with a half-built yard.
Access and disruption. Heavy equipment and material deliveries are easiest at the beginning. Front-loading the demanding work reduces disruption later, when the yard is finished and lived in.
Who Phasing Suits
Phasing works well for families who want to spread the investment, for homeowners who want to learn how they use a space before finalizing it, and for larger properties in Newport Beach and Coto de Caza where the full scope is significant. It works less well when the whole yard depends on a single, connected structure, such as a hillside with interlocking walls. In those cases, we often recommend building the structural work together and phasing only the finishes.
From the crew: A good rule in masonry: build the part nobody sees first, and build it as if the rest of the job depends on it, because it does. Phasing simply makes that rule official. The foundation of every phase is the same foundation, laid once and laid well.
How It Ages
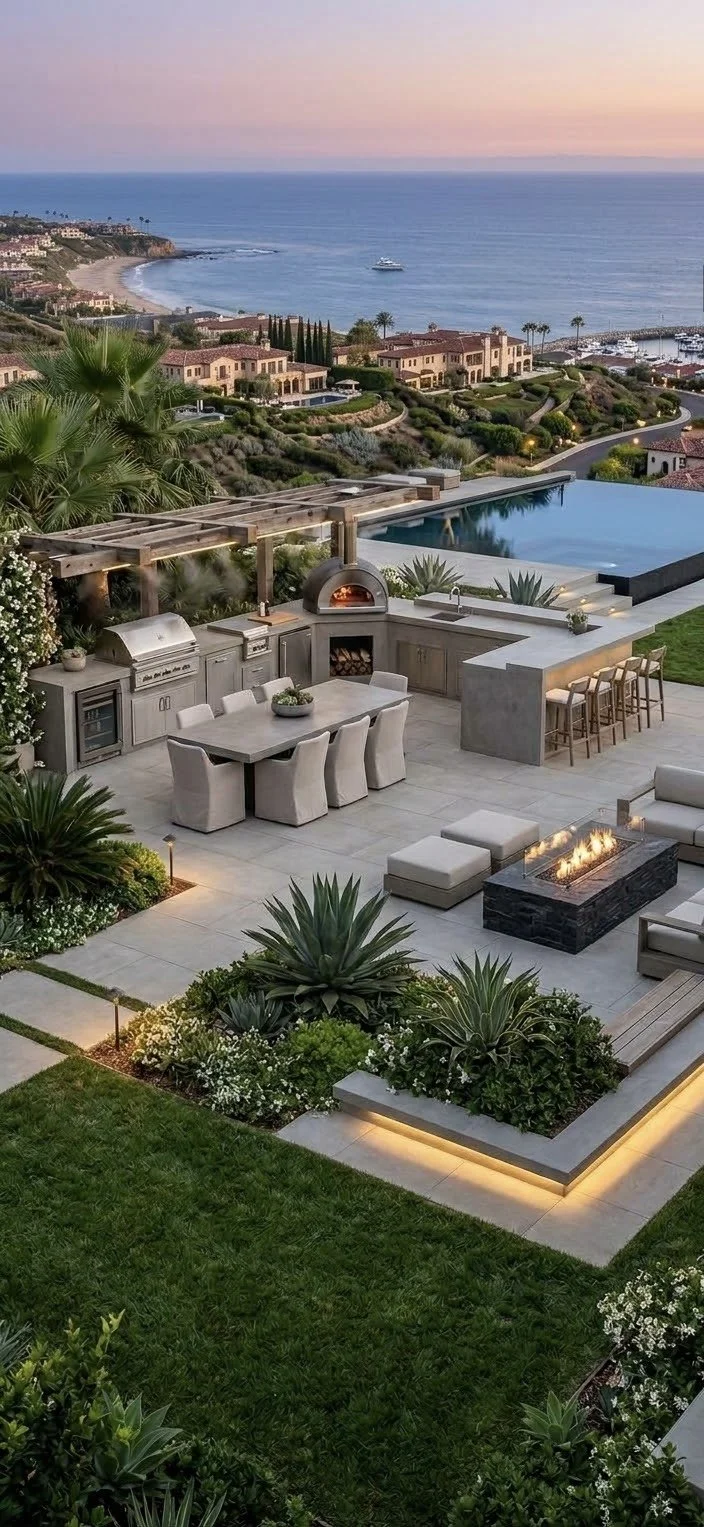
A phased yard, done properly, reads as if it were built in a single stroke. The materials match. The lines continue. The stone from phase one and the stone from phase three settle into each other, and no one can tell where the seams were.
We stand behind every phase with a written warranty, so the yard you finish is as sound as the yard you began.
The Investment
Complete custom backyard transformations typically represent an investment of $250,000 to $500,000, with signature projects extending beyond that. With a phased approach, each phase carries its own written investment, and the full plan is understood from the beginning. Design fees typically range from $7,500 to $15,000, depending on lot size and HOA requirements, and the design phase typically takes 4 to 12 weeks. For more, see what a custom backyard transformation costs in Orange County.
Begin the Conversation
If you would like to build your yard over time, and build it right, we would like to hear about it. Schedule a consultation at westhillsmasonry.com/contact or call us at 714-519-5009.