
Key Takeaways
• Interest in dedicated outdoor entertaining features, from fire pits to outdoor movie setups, has grown sharply in recent years.
• Hosting well outdoors requires deliberate hardscape planning for sightlines, seating capacity, and traffic flow, not just a bigger patio.
• Fire features anchor an entertaining zone, but placement relative to seating and wind matters more than most homeowners expect.
• A patio designed for hosting fifteen people comfortably looks different from one designed for a quiet family dinner, even if the square footage is similar.
Designing a Backyard Built for Entertaining, Not Just Sitting In. There's a specific kind of backyard that gets used constantly, and a specific kind that looks great in photos but sits mostly empty except for the occasional weekend. The difference usually isn't the budget or the materials. It's whether the space was actually designed around how the homeowners plan to use it, particularly when it comes to hosting.
Interest in outdoor entertaining features has grown substantially over the past several years, from fire pits to dedicated movie and gathering nights held entirely outdoors. That interest reflects something real: homeowners want backyards that function as genuine entertaining venues, not just an extension of the living room with worse Wi-Fi.
Seating Capacity Is a Design Decision, Not an Afterthought
The single biggest mistake we see in backyard designs intended for entertaining is under-planning for how many people will actually be there on a given night. A patio comfortably sized for a family of four having dinner is often uncomfortably cramped the moment fifteen guests arrive for a birthday or holiday gathering. Designing for entertaining means deciding upfront what your realistic maximum gathering size looks like, then building seat walls, fire feature perimeters, and open lounge space generous enough to handle that number without everyone standing shoulder to shoulder.
Built-in seat walls solve this more elegantly than furniture alone. A stone or masonry seat wall bordering a fire feature or lounge zone provides permanent seating for a crowd without requiring a homeowner to drag out extra chairs every time guests arrive, and it does so without cluttering the space the rest of the time the way a stack of unused folding chairs would.
Fire Feature Placement Is About More Than Aesthetics
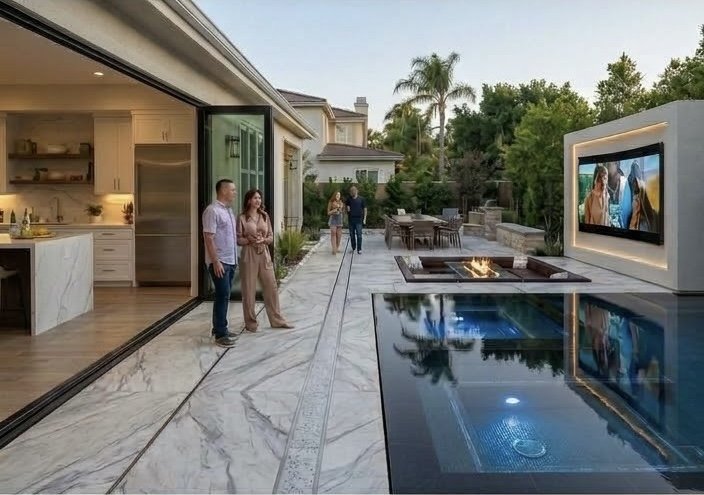
A fire pit or fireplace is almost always the visual and social anchor of an entertaining zone, but its placement deserves more thought than simply picking the spot that looks best in a rendering. Prevailing wind direction matters enormously. A fire feature positioned so that smoke regularly blows directly into the main seating area will train guests to avoid that seating area entirely, no matter how beautiful the stonework is. Distance from the home's exterior walls, from any overhead structures like pergolas, and from adjacent seating all need to account for both safety clearances and practical comfort, since a fire feature too close to seating makes the nearest seats uncomfortably hot, while one too far away fails to anchor the space at all.
We also think carefully about how a fire feature integrates with an outdoor movie or media setup for homeowners who want that combination. A fire pit and an outdoor screen positioned at odds with each other, competing for the same prime sightline, forces guests to choose between watching the game and enjoying the fire. Positioning them to complement rather than compete, often with the screen positioned to one side rather than directly opposite the fire feature, lets both work together rather than against each other.
Traffic Flow Determines Whether Hosting Feels Effortless
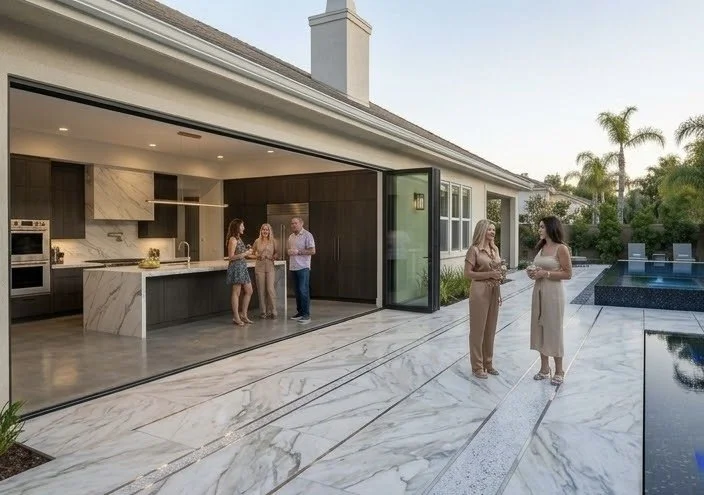
A backyard can have generous seating and a beautiful fire feature and still feel awkward to host in in if the traffic flow doesn't work. This shows up in small but real ways: a path from the kitchen door to the dining zone that cuts directly through the middle of the lounge area, forcing every trip with a serving tray to interrupt conversation. A single narrow walkway serving as the only route between the pool area and the seating zone, creating a bottleneck the moment more than a few guests want to move between spaces at once.
Good hardscape design plans these paths deliberately, often widening key routes between the kitchen and the primary gathering areas, and creating more than one way to move through the space so foot traffic naturally spreads out rather than funneling through a single pinch point during a party.
Building for the Nights You Actually Host
Every entertaining-focused design conversation we have starts with a simple question: what does a typical gathering at your home actually look like. A couple who mostly hosts intimate dinners for six needs a very different layout than a family that regularly hosts thirty people for holidays and graduation parties. Neither is more or less ambitious than the other, but designing for the wrong scenario, undersizing for a crowd or oversizing for quiet nights, produces a space that never quite fits how the home is actually used.
We've built entertaining-focused patios across Laguna Beach and Dana Point with exactly this kind of use-specific planning, sizing seat walls, fire features, and traffic paths around the real gatherings a family hosts rather than a generic template.
If you're planning a backyard renovation with hosting and entertaining as a priority, that's a conversation worth having early, before layout decisions are locked in.
Reach out through westhillsmasonry.com/contact or call 714-519-5009.