
Zoned Backyard Design Ideas | Orange County Hardscape Layouts
Key Takeaways
• The most functional backyards are increasingly designed as a series of connected purpose-built zones rather than one large, undefined patio.
• National design research shows lounge areas, dining spaces, quiet retreats, gardening zones, and cooking areas are now standard expectations, not upgrades.
• Zoning a backyard well requires thinking about hardscape, not just furniture placement.
• The right material transitions and elevation changes can define a zone without a single wall.
Designing a Backyard With Distinct Zones, Not One Big Patio
For years, the default backyard renovation was one continuous slab of pavers or concrete, furnished afterward with whatever the homeowner decided they needed. Recent national design research tells a different story about what homeowners actually want now. Lounge or seating areas top the list, included by more than four in five renovating homeowners. Dining areas follow at just over half, then quiet retreats or reading nooks, gardening areas, and dedicated outdoor cooking spaces. Together, these numbers describe a backyard built as a series of intentional rooms, not one open surface.
This shift matters for how a project should actually be designed and built, not just furnished.
Why One Big Patio Falls Short
A single undifferentiated patio surface technically accommodates every activity a homeowner might want, a dining table here, a lounge set there, a grill somewhere else. But it rarely feels like it was designed for any of them specifically. Conversations at a dinner table twenty feet from a blaring outdoor TV don't work well together. A quiet reading corner loses its appeal when it's positioned in the direct path between the kitchen door and the pool. Without intentional zoning, a backyard ends up functioning like a single large room with mismatched furniture crowded into it, rather than a home with rooms suited to different moods and activities.
How Hardscape Creates Zones Without Walls
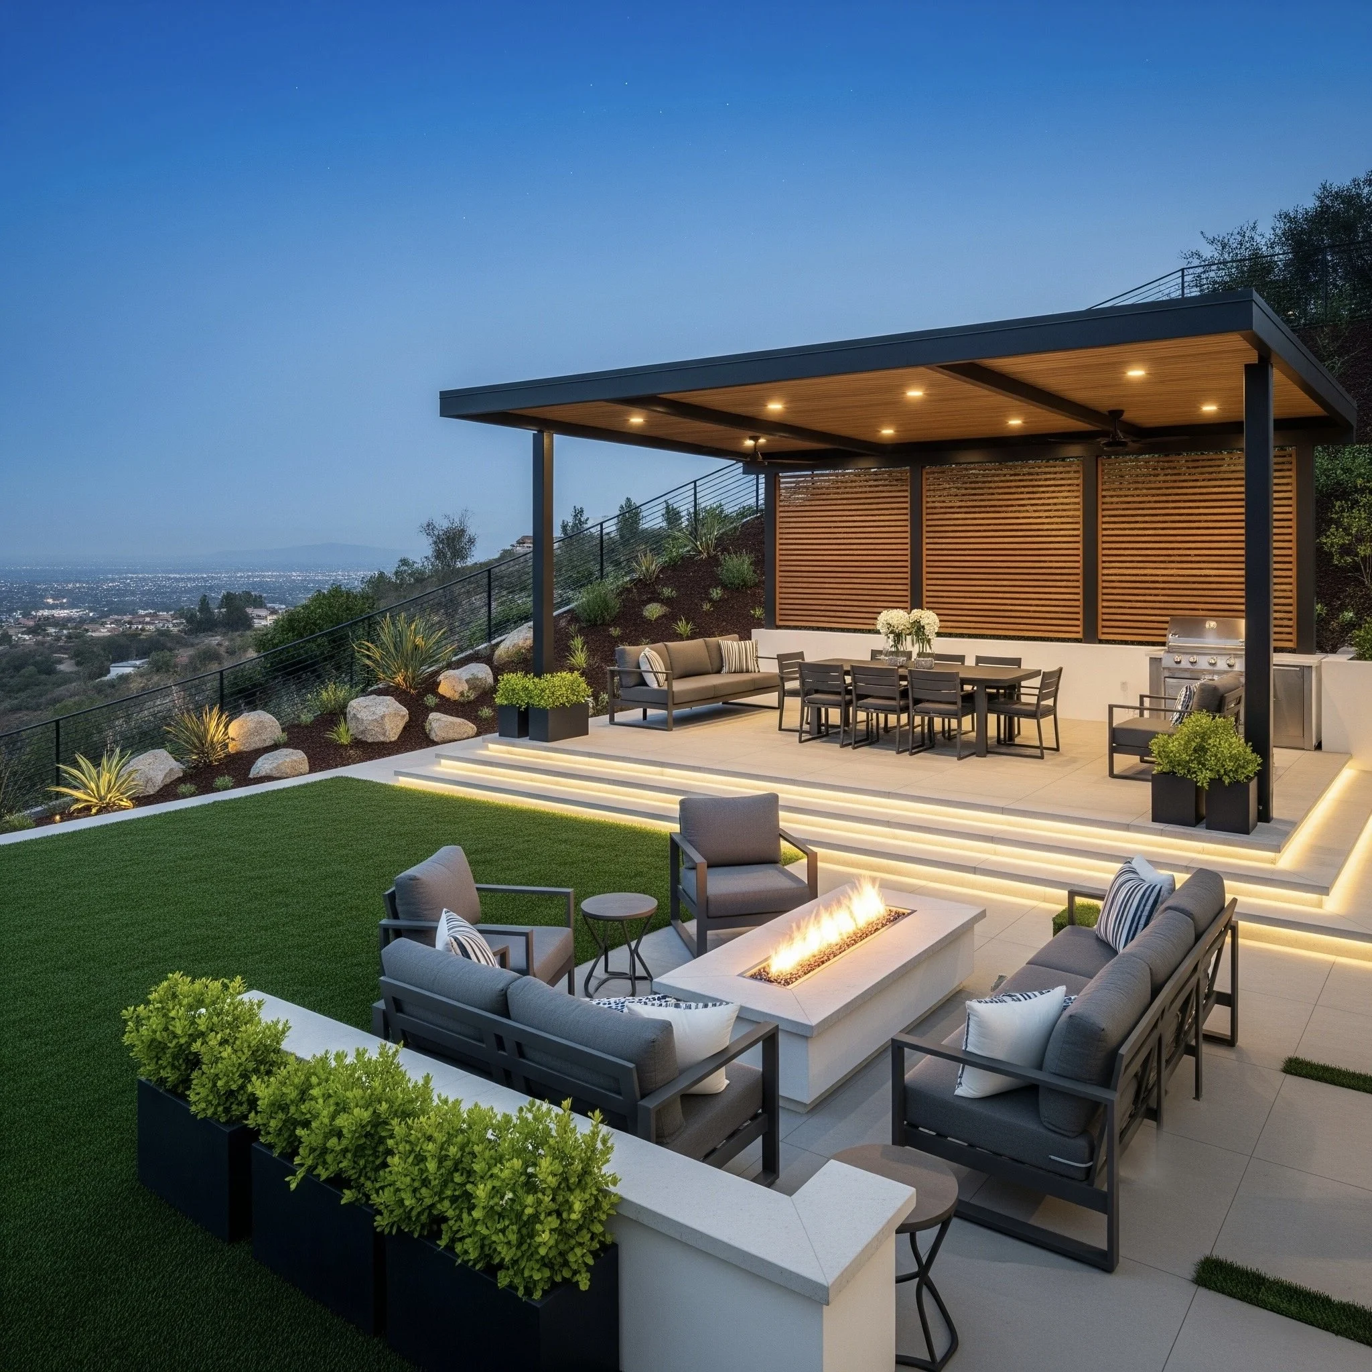
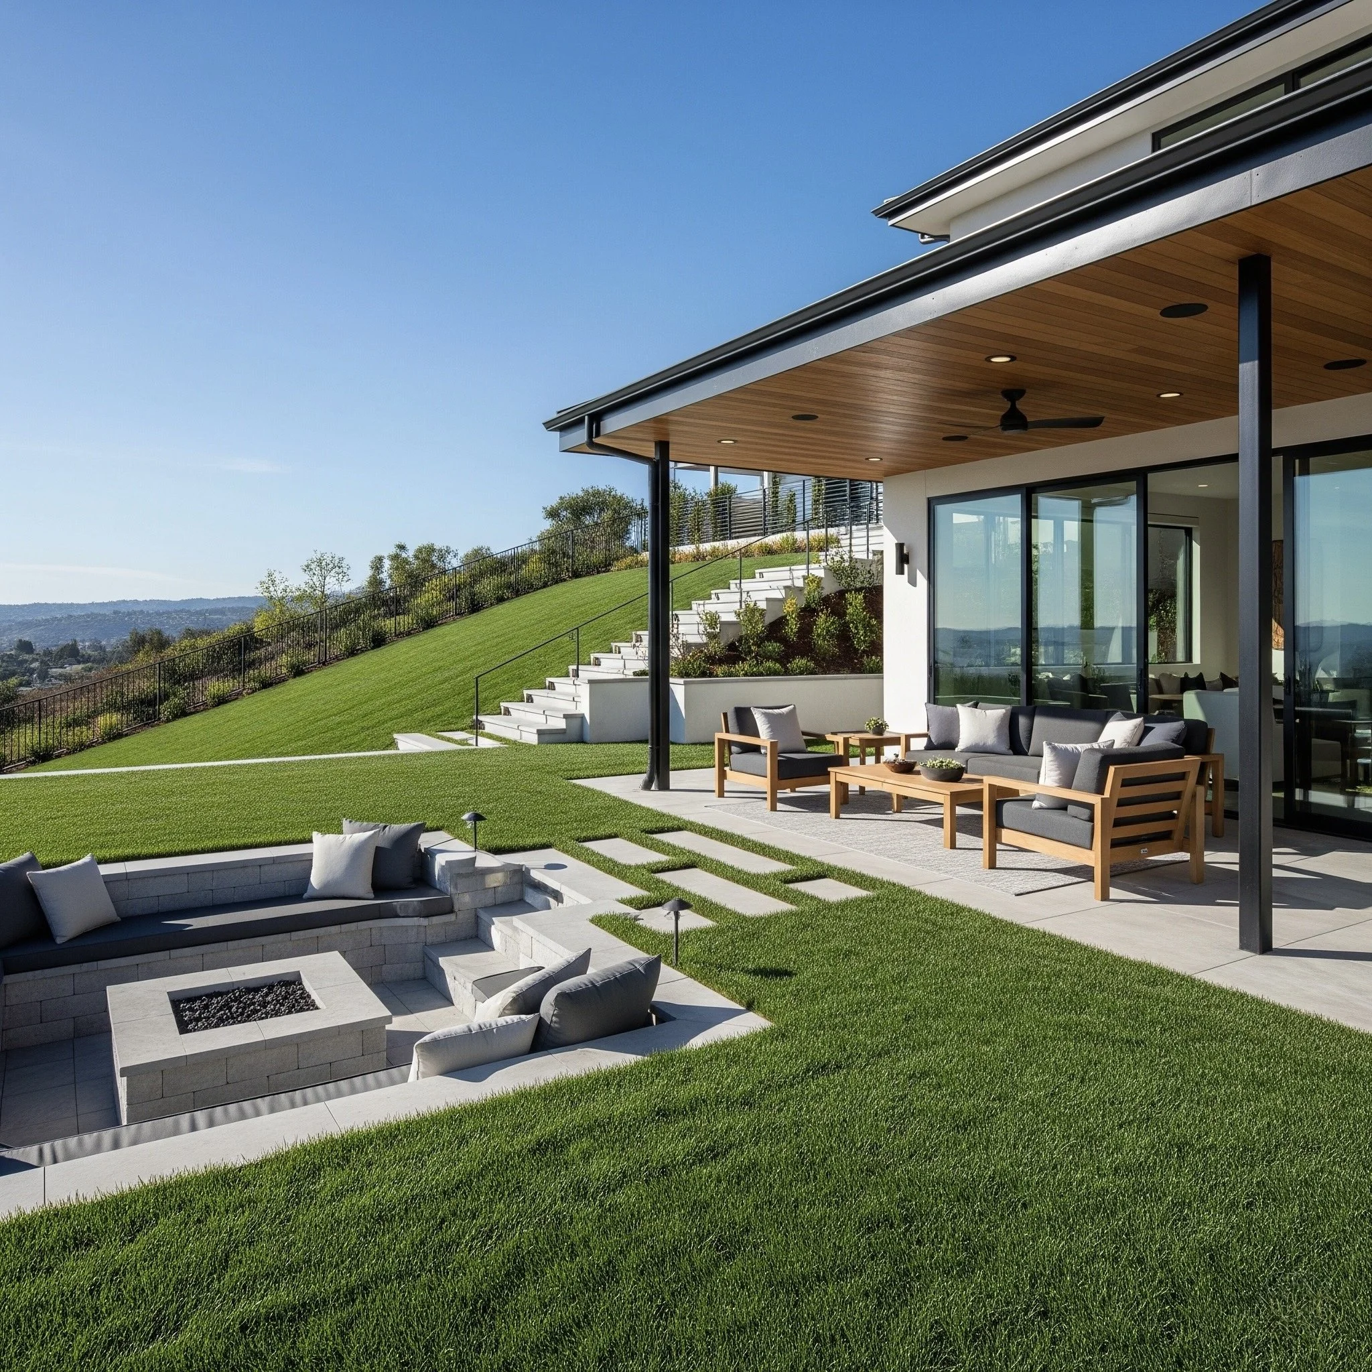
The most effective zoning doesn't rely on fences or structures to separate spaces. It relies on the hardscape itself: changes in paving material, subtle elevation shifts, and strategic placement of walls, planters, or fire features to signal a transition from one purpose to another.
A dining zone might sit on a slightly raised paver platform, framed by a low seat wall that doubles as informal extra seating during larger gatherings. A lounge area nearby might transition to a different material entirely, perhaps a warmer-toned natural stone, with a fire feature anchoring the space and signaling that this is where conversation happens rather than dinner. A quiet retreat tucked near a garden bed might use a narrower, more intimate paving pattern and denser planting to create a sense of enclosure, even without a single wall in sight.
This is where the difference between a decorator's plan and a hardscape contractor's plan becomes clear. Furniture placement can suggest zones, but it's the underlying stonework, the grade changes, and the material transitions that make those zones feel permanent and intentional rather than temporary and rearrangeable.
Cooking and Gardening as Anchor Zones
Outdoor cooking areas and gardening zones deserve particular attention in a zoned layout because they both have practical requirements that shape the hardscape around them. An outdoor kitchen zone needs proper clearances, ventilation considerations, and often a covered or partially covered structure nearby, along with a hard surface durable enough to handle grease, heat, and heavy foot traffic. A gardening zone benefits from raised planters built into the hardscape itself, defined pathways that keep foot traffic from compacting planting beds, and drainage designed specifically for irrigation runoff rather than just stormwater.
We've built both into recent projects across Laguna Hills and San Juan Capistrano, treating them not as afterthoughts tacked onto a patio plan but as anchor points the rest of the layout is designed around.
Planning Zones for How You Actually Live
The right number and arrangement of zones depends entirely on how a specific household uses its outdoor space. A family that entertains often might prioritize a generous dining zone and a lounge area sized for a crowd, with a smaller garden corner. A homeowner who works from home and values quiet mornings outside might prioritize the reading retreat and a modest cooking zone over an expansive entertaining area. There's no universal template, but there is a universal principle: each zone should be sized, paved, and positioned based on how it will actually be used, not just how it photographs.
This is a conversation we have early in every design process, well before material selections or final layouts. Understanding which zones matter most to a specific family shapes everything from where the outdoor kitchen sits relative to the indoor kitchen door, to how much square footage goes to a dining terrace versus a lounge area, to whether a fire feature anchors the social zone or a water feature anchors the quiet one.
Building It to Last
Whichever zones a design includes, each one still needs the same fundamentals underneath: proper base preparation, correct drainage for its specific material, and construction that will hold up through Orange County's rainy seasons without shifting or settling unevenly between zones. A beautifully zoned backyard in Newport Beach or Dana Point loses its appeal quickly if one zone settles differently than its neighbor, creating an uneven transition where a seamless one was intended.
If you're planning a backyard renovation and want it designed around distinct, well-defined zones rather than one general-purpose patio, that's exactly the kind of layout thinking we bring to every design consultation.
Reach out through westhillsmasonry.com/contact or call 714-519-5009.