The Backyard as an Extension of the Home You’re Not Leaving
There is a moment that happens in almost every long-term homeowner’s life. The realization that the backyard, long treated as an afterthought, has quietly become the space where the family actually lives.
Morning coffee happens there. Sunday dinners migrate outside the moment the weather allows. The kids’ friends end up in the pool more often than in the living room. And yet the space itself, more often than not, has never been designed with the same intention as the rest of the home.
For homeowners who have decided this is where they are staying, closing that gap becomes one of the more rewarding investments they will ever make. The question is no longer whether to invest in the backyard. It’s how to design it like it belongs to the rest of the house.
More Than a Yard
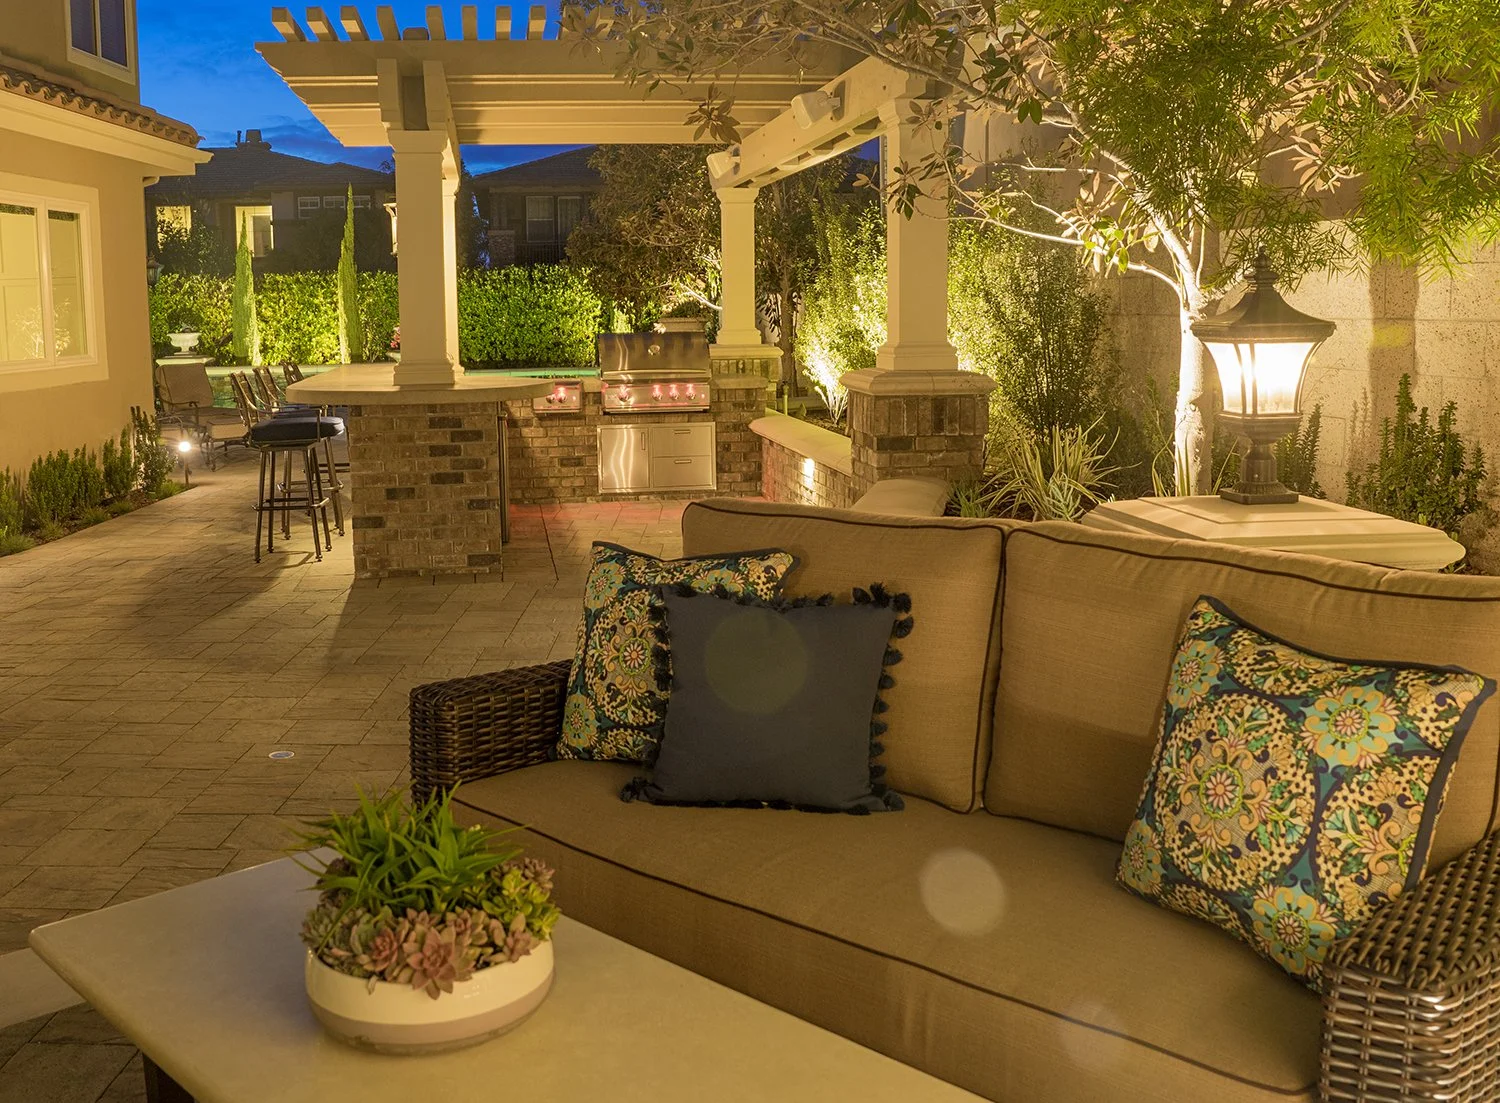
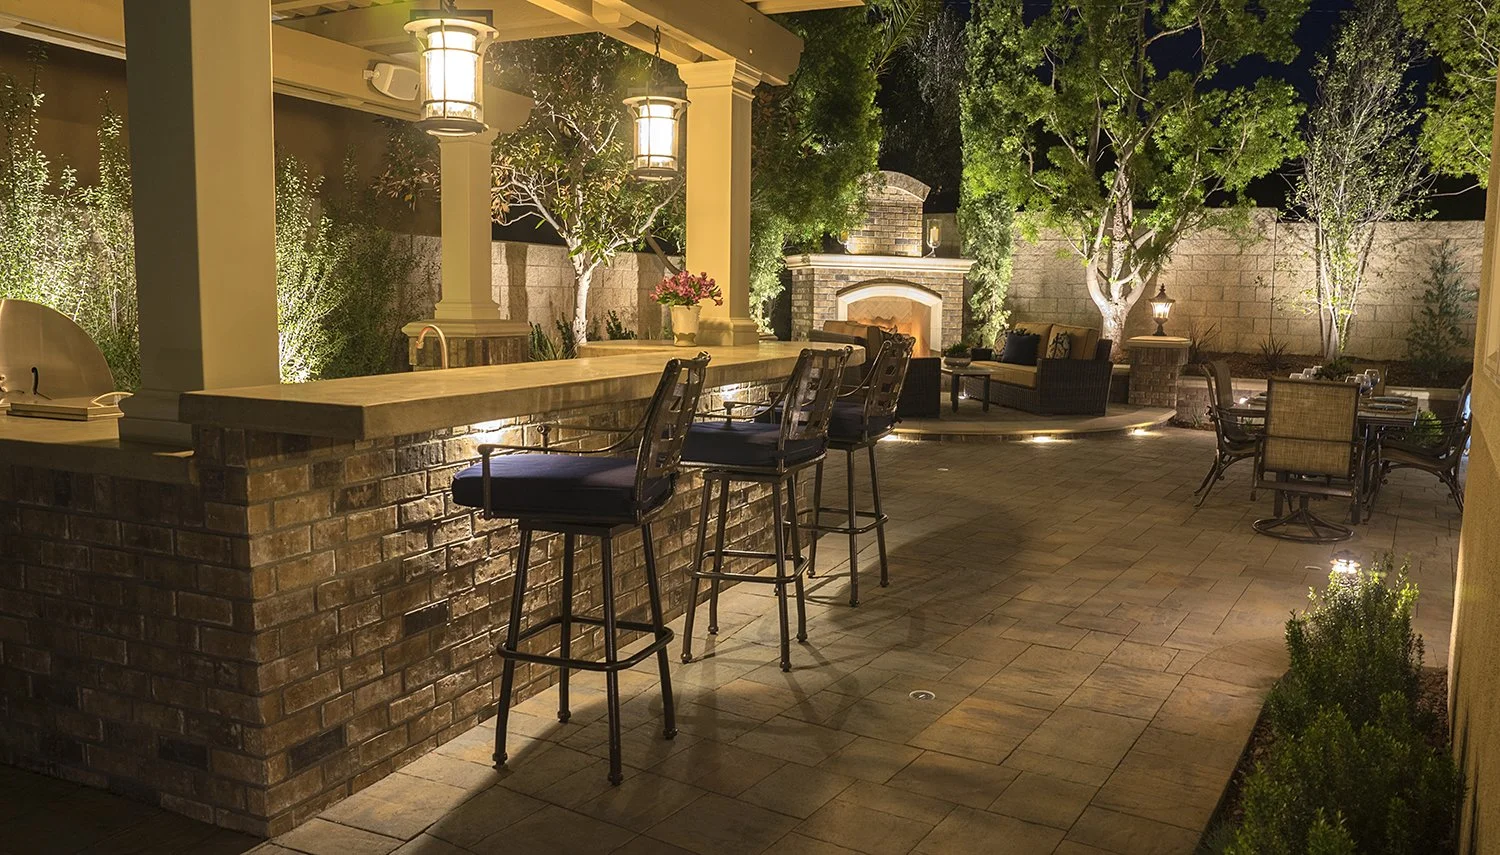
We do not think of a backyard as an accessory to the house. We think of it as a room without a ceiling, deserving of the same architectural thought as any interior space. A patio should feel as considered as a living room floor. An outdoor kitchen should function as seriously as the one indoors. A fireplace should anchor a gathering space the way one does inside the home.
This is especially true for families who know they are not going anywhere. The backyard is not a feature to stage for a future buyer. It is the space where the next twenty years of birthdays, holidays, and ordinary Tuesday evenings will actually happen.
Designing in Zones, Not Just Square Footage
The backyards that feel most like an extension of the home rarely happen by accident. They are designed the way an architect thinks about interior flow: room to room, purpose to purpose.
• The gathering zone. Usually anchored by a fireplace or fire pit, this is where conversation happens after the sun goes down. It needs seating that invites people to stay, not just perch.
• The dining zone. Whether it’s a built-in outdoor kitchen or a simple paver dining patio, this space needs to function at the same level as an indoor dining room, including easy sightlines to the kitchen and enough hardscape to host without feeling cramped.
• The transition zone. The walkway, the covered patio, the pergola. This is what makes the yard feel like a continuation of the house rather than a separate destination you have to walk to.
Skipping this kind of planning is the most common reason backyards end up feeling like a patchwork of unrelated purchases rather than a cohesive space.
Materials That Speak the Same Language as the House
One of the fastest ways to make an outdoor space feel disconnected from the home is to choose materials in isolation. A backyard that pulls its stone, its concrete tone, and its finishes from the same palette as the home’s existing architecture reads as intentional. A backyard that doesn’t reads as an afterthought, no matter how much money went into it.
This is where working with a landscape architect on the front end pays off. Before a single stone is set, we walk the property with our design partner to build out a full color rendering, so the material selections, the sightlines, and the transitions between hardscape and softscape are resolved on paper first. It’s a lot easier, and a lot less expensive, to change your mind about a stone color in a rendering than after it’s installed.
Built for the Life You’re Already Living
Across Orange County, from Newport Beach and San Juan Capistrano to the hillside estates of Coto de Caza, Yorba Linda, and Anaheim Hills, we have had the privilege of helping families turn overlooked backyards into the true center of the home. Not because it will help the home sell one day, but because it will make every single day between now and then better.
Every one of these communities has its own personality, and the backyards we build reflect it. A hillside lot in Anaheim Hills calls for a different approach to grading and retaining walls than a flat, established lot in Yorba Linda. A coastal property in Newport Beach has to account for salt air and sun exposure in a way an inland home in Coto de Caza does not. Designing the backyard as a true extension of the home means designing for the specific home, on its specific lot, in its specific corner of Orange County.
The families who get the most out of this kind of investment tend to ask themselves a few honest questions before starting:
• What do we actually do out here right now, and what do we wish we did?
• Which part of the house do we wish extended outside?
• What would make this space feel finished, not just functional?
Those answers shape everything from the layout to the material palette, and they’re different for every home. A young family entertaining on weekends needs a different backyard than empty nesters who want a quiet retreat with a fire feature and a view.
The Long Game
A backyard designed with real intention doesn’t just serve you well next summer. It’s built to patina gracefully, to still feel timeless when the kids are grown, and to hold up to the specific demands of Southern California’s sun, soil, and seasonal rain without becoming a maintenance burden.
That’s the difference between a backyard that was purchased and one that was designed.
Whether your home is in Newport Beach, San Juan Capistrano, Coto de Caza, Yorba Linda, Anaheim Hills, or anywhere in between, if your backyard has been waiting for the same care and craftsmanship as the rest of your home, we would be glad to start that conversation.
West Hills Masonry | 714-519-5009