The Art of the Outdoor Room: Fire, Stone, and Greenery as One Composition
Key Takeaways
• A true luxury outdoor space is designed as a single composition. Hardscape, fire, water, and planting are never treated as separate line items.
• The best outdoor rooms borrow from architecture, not just landscaping: proportion, sightlines, and material honesty matter as much as furniture selection.
• Planting palettes and pottery are not an afterthought. They are chosen with the same intention as the stone and steel.
• This scale of work calls for a design-build partnership from concept through construction, not a series of disconnected contractors.
• Newport Beach, Newport Coast, San Juan Capistrano, Dana Point, San Clemente, and Laguna Hills homeowners increasingly expect their backyards to perform like a five-star property, not just a yard.
There is a particular kind of backyard that stops people mid-scroll. Not because it is large, though it often is. Not because it is expensive, though it usually was. It stops people because it reads as architecture rather than landscaping: a poured concrete fire wall standing like a piece of sculpture, low linear flame set into honed stone, two facing sofas holding the space like a living room that happens to be outdoors, and a canopy of olive trees in oversized planters framing the whole scene like a proscenium.
That is not decoration. That is design.
Building the Room, Not Just the Yard
Most backyard projects start with a list: a patio here, a fire pit there, maybe a low wall for seating. The result is often a collection of features rather than a place. The projects that actually feel like a retreat, the ones that could sit comfortably in Newport Coast or San Clemente without a hint of compromise, start from a different question: what is the room, and what does it need to feel finished?
A fire wall is not just a fire pit with a backdrop. Done well, it becomes the anchor wall of an outdoor living room, the same way a fireplace anchors a formal living room indoors. The furniture is arranged around it with intention. The hardscape underfoot is chosen to read as flooring, not just as a slab. Even the transition from lawn to patio, the seams, the joint lines, the step-downs, is considered part of the architecture rather than an afterthought.
This is the level of thinking we bring to every project, whether the space is a modest side yard or a full estate-scale build. Scale changes the budget. It does not change the standard.
Fire, Water, and the Planting Palette
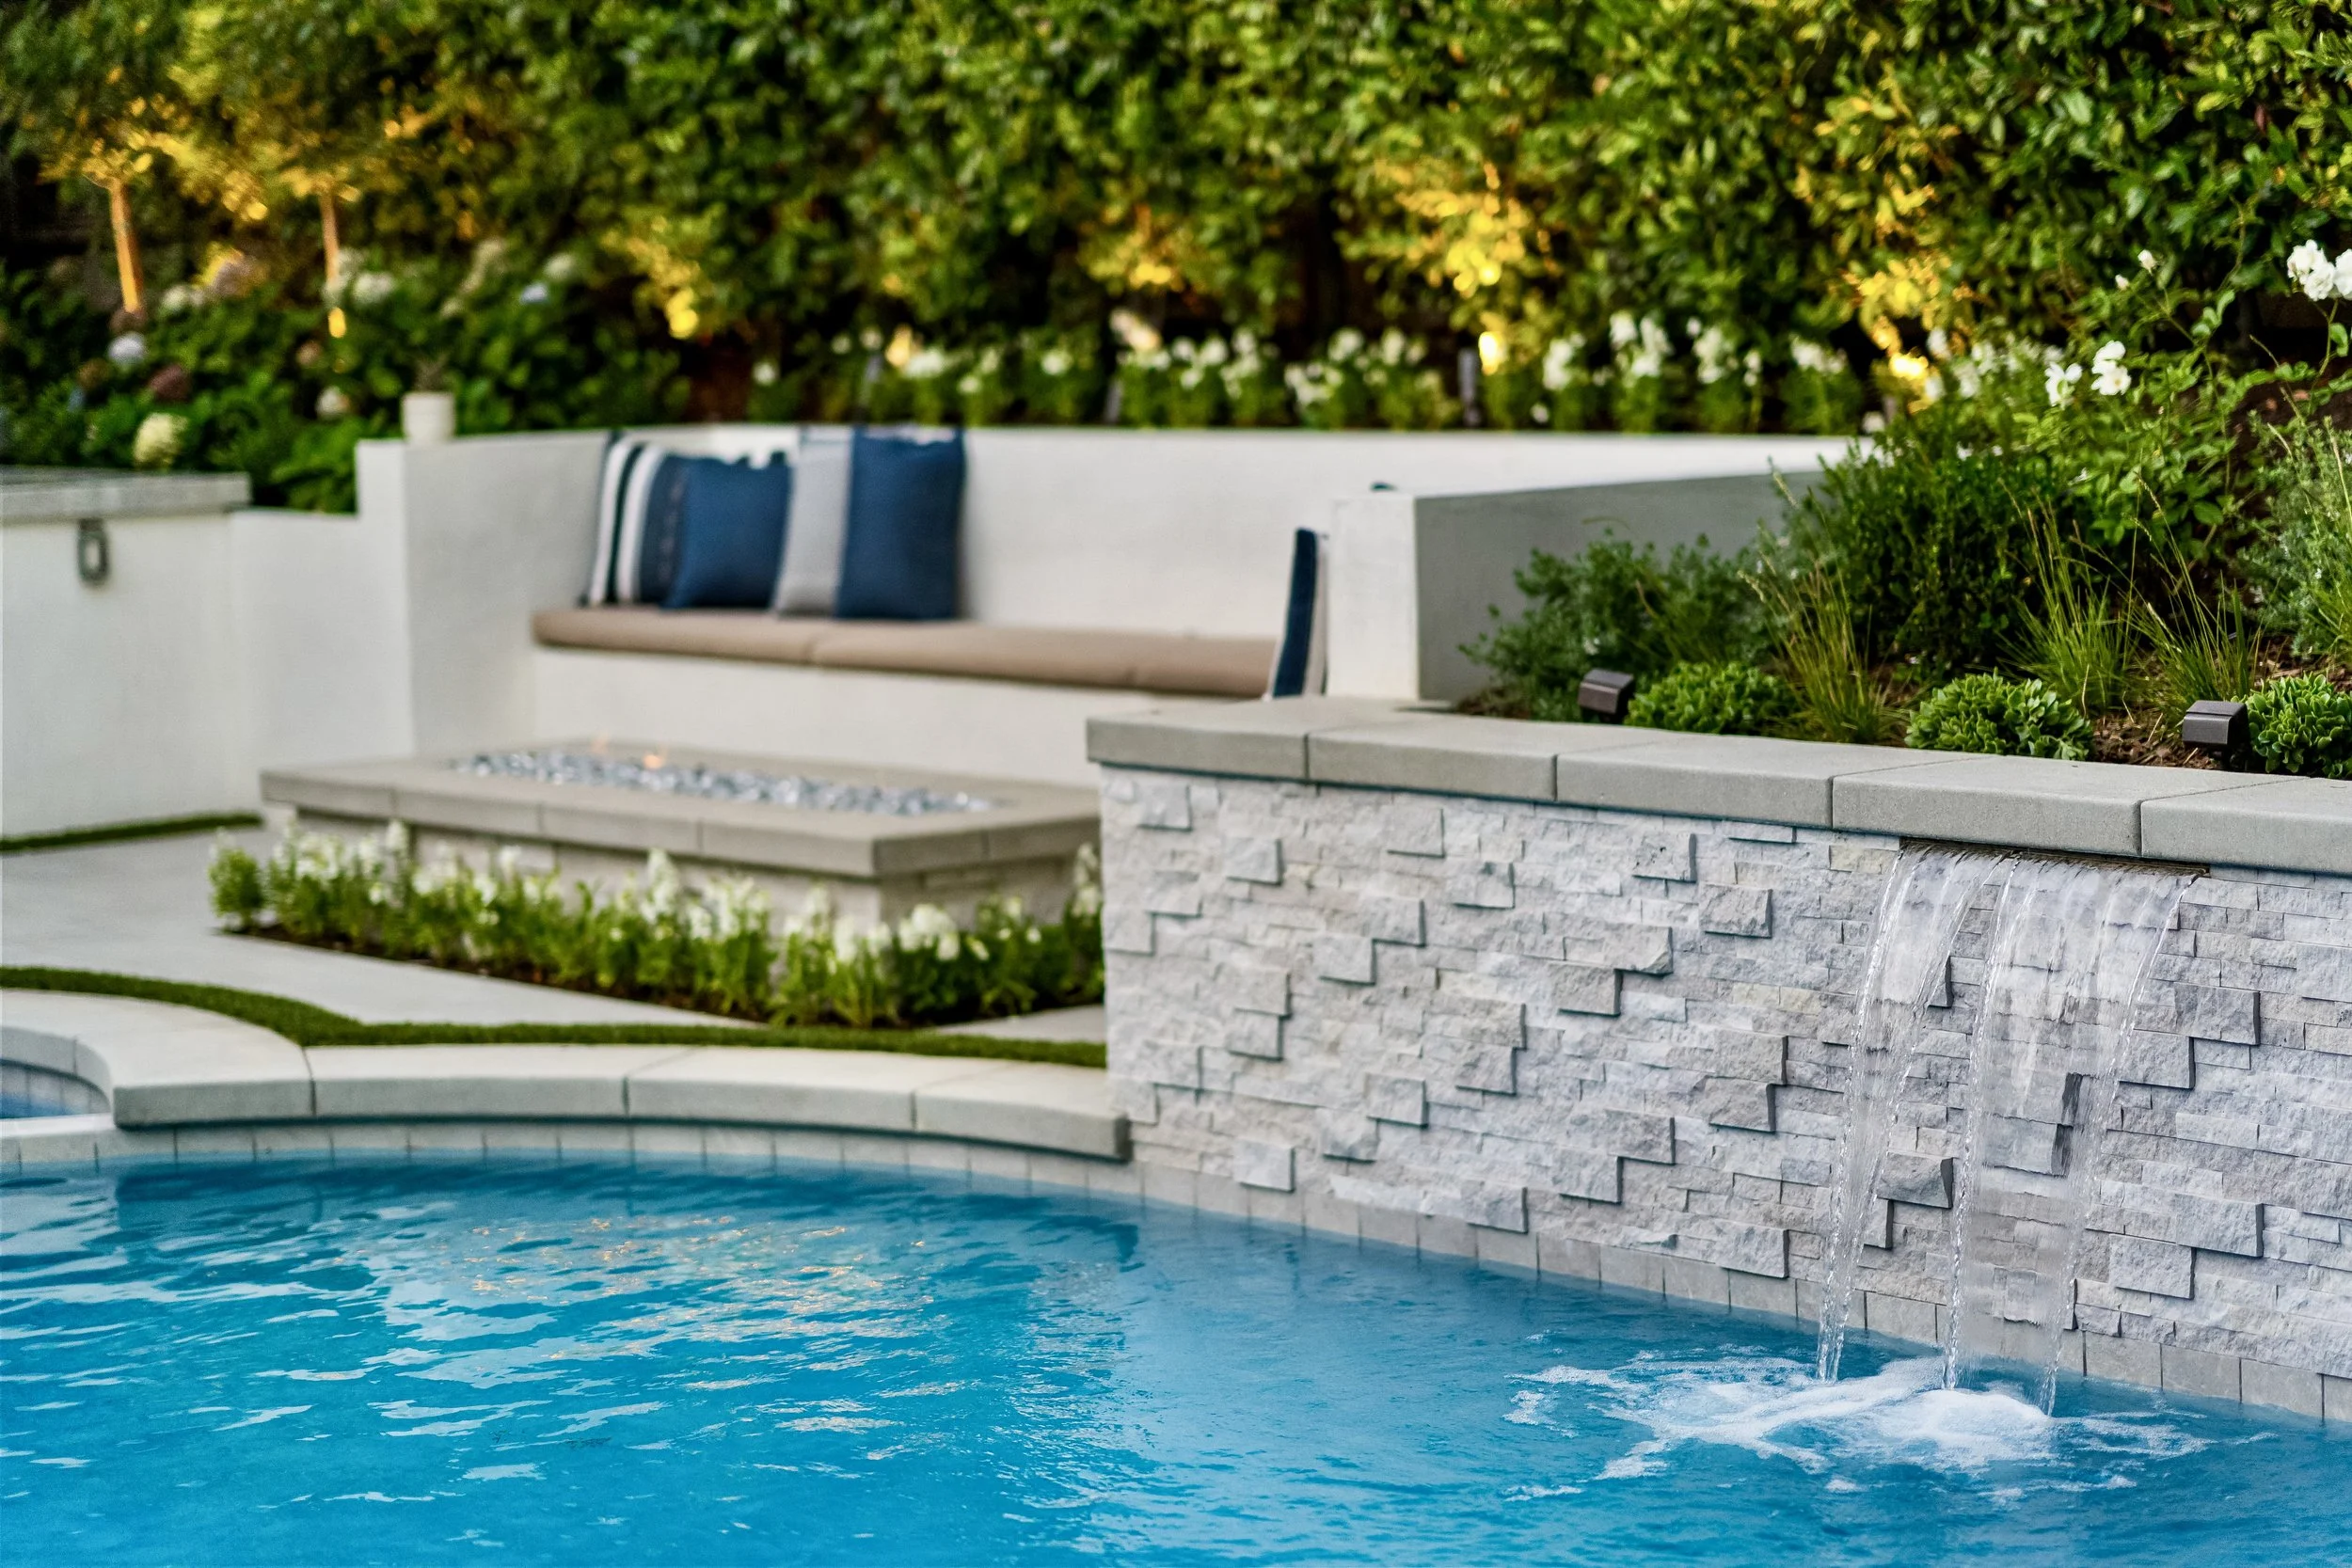
The elements that make an outdoor room feel complete rarely announce themselves individually. A linear fire feature set into a board-formed concrete wall provides warmth and a focal point without needing to compete with anything else in the space. A quiet water feature, whether a slot fountain or a shallow reflecting channel, adds the kind of ambient sound that makes a space feel private even when it sits close to neighboring homes, which matters enormously on the tighter lots we see throughout Dana Point and Laguna Hills.
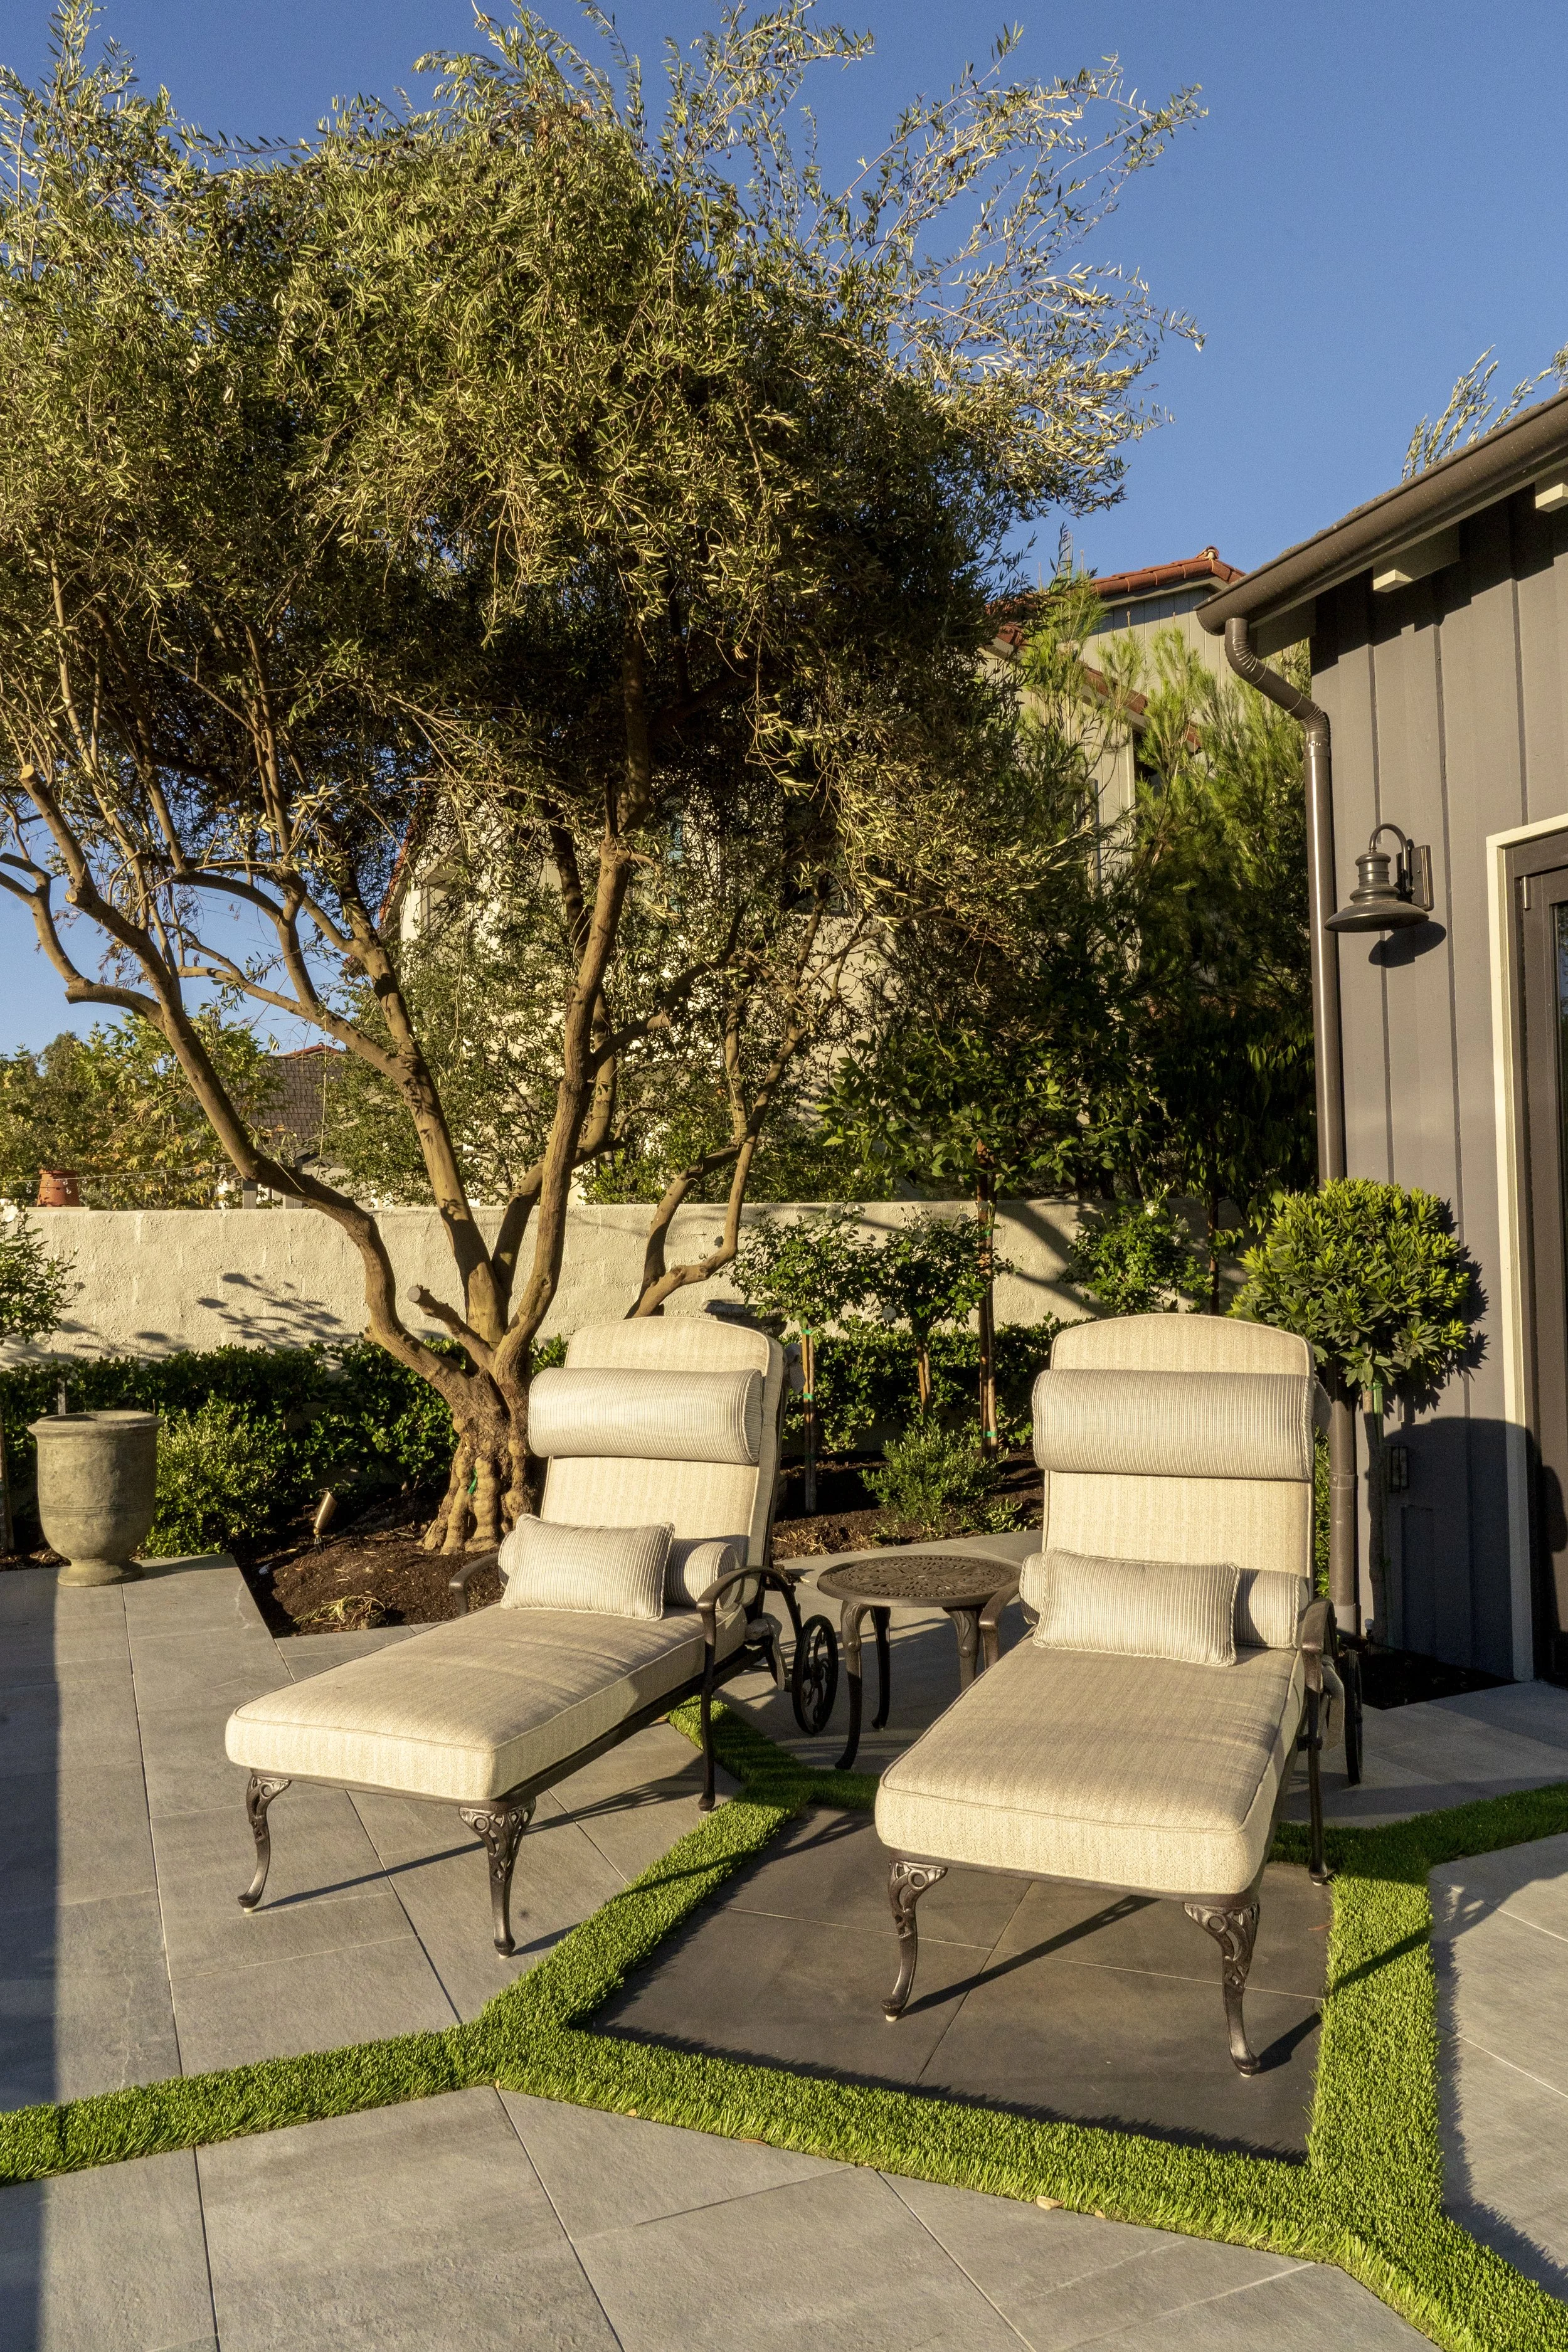
Planting is where many projects lose their nerve. A palette of Mediterranean olives, ornamental grasses, and structured rosemary hedging does more than soften hardscape. It gives the space seasons, movement, and scent, and it frames sightlines the way drapery frames a window. Paired with oversized, honed concrete pottery rather than off-the-shelf planters, the greenery reads as intentional rather than incidental. Every pot, every olive tree, every hedge line is a design decision, not a garden center trip.
Who We Build This For
This kind of work is not for every homeowner, and it does not need to be framed that way to be true. It is for the clients who see their property the way they see the rest of their life: as something worth doing at the highest level available. Some of these clients are building a primary residence they intend to live in for decades. Others are creating the kind of estate-scale outdoor environment more common in San Juan Capistrano and Newport Beach, where the backyard functions as a private resort rather than a side project.
What connects them is not the size of the lot or the size of the budget. It is a shared belief that a home’s outdoor spaces deserve the same design discipline as its interior, and that a fire feature, a stone wall, and a planting bed can be composed with the same rigor as a great room or a kitchen.
How This Kind of Project Actually Gets Built
Spaces like the one that inspired this post do not happen through a series of separate hires: one company for the patio, another for the fire feature, a third for planting. They happen through a design-build partnership, where the hardscape contractor and the landscape designer work side by side from the first concept sketch through the final joint line. We work closely with landscape architect Lance on exactly this kind of collaboration, translating a rendering or a Pinterest board into material selections, structural details, and a build sequence that actually holds up to inspection and time.
That partnership is what allows a homeowner’s vision, even one built from a single inspiring photo, to become a real, permitted, buildable space rather than a wish list.
Bringing the Vision Home
If an image like this one stopped your scroll, that instinct is worth trusting. It usually means you are responding to proportion, material honesty, and intention rather than to any single feature. Those are exactly the qualities we design toward on every project we take on, from a quiet courtyard fire feature to a full estate transformation.
If you are ready to turn that kind of inspiration into a real space on your own property, we would welcome the conversation.