Essential Tips for Creating an Incredible Outdoor Living Space in Orange County
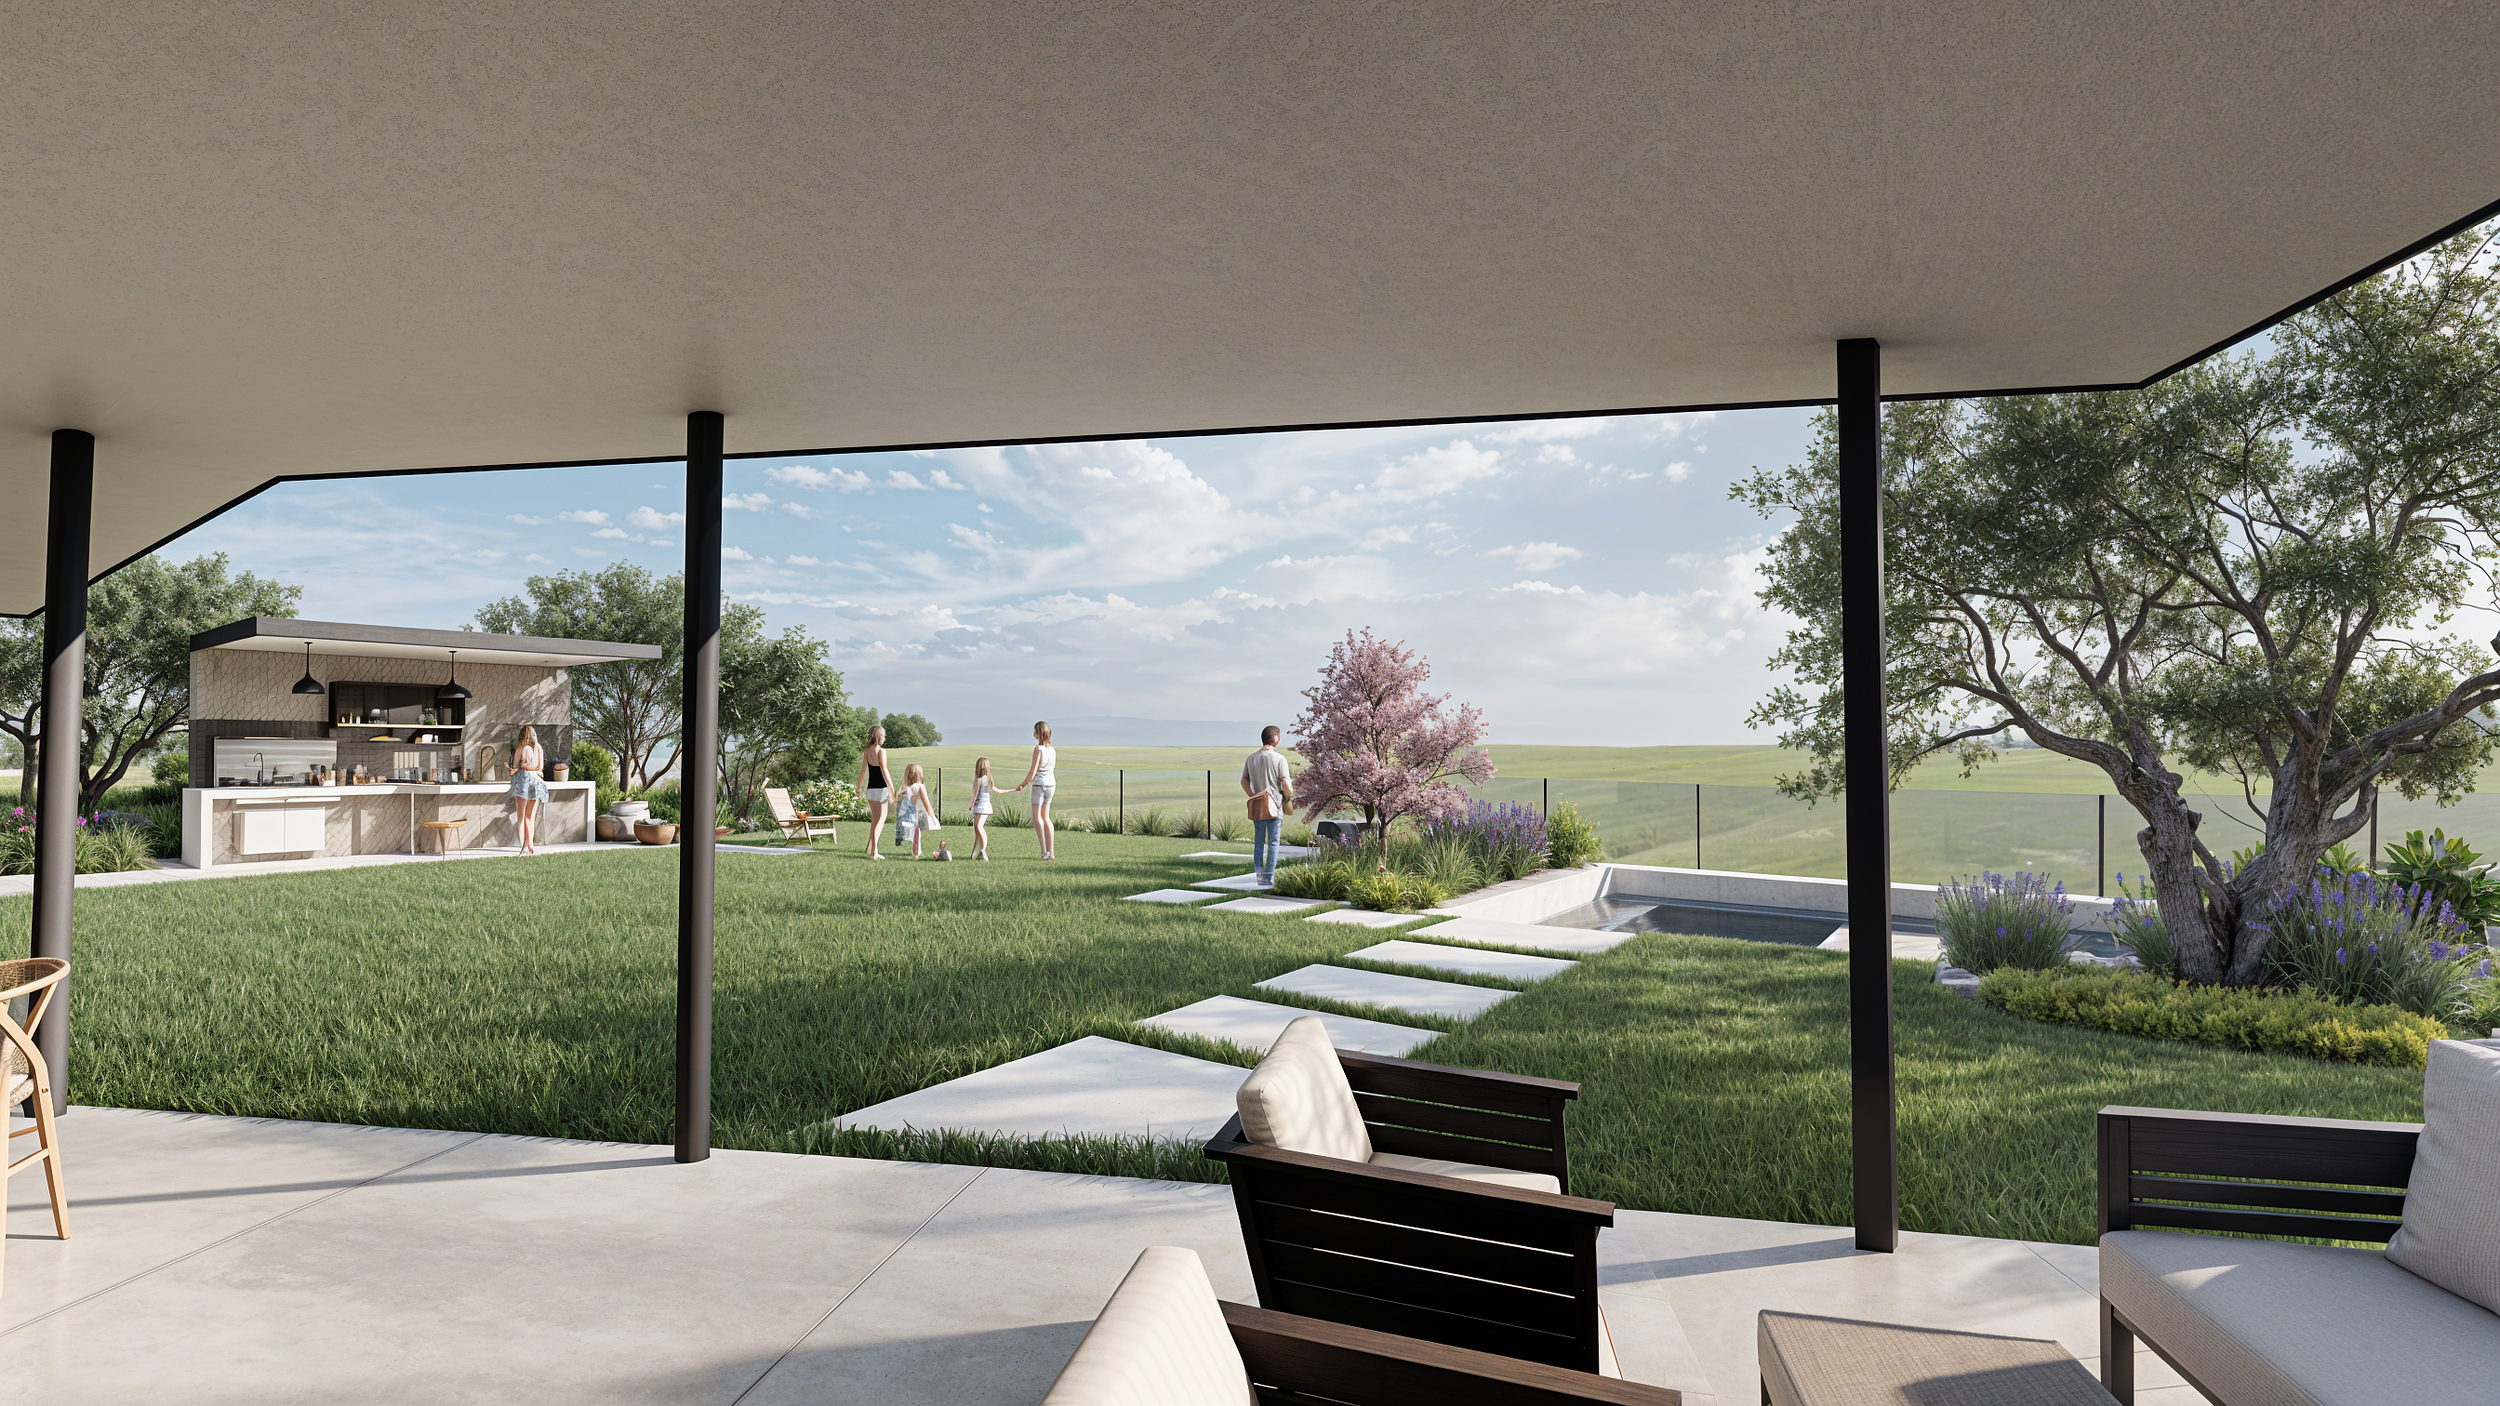
There is a particular kind of Orange County backyard that stops conversation the moment guests step outside. It is not the biggest lot on the street, and it is rarely the most expensive. What it has is coherence. Every material, every level change, every light fixture answering to a single idea instead of competing for attention. That is the difference between a yard with nice things in it and an outdoor living space. The first is decorated. The second is designed.
At West Hills Masonry, we build the second kind. This guide walks through how hardscape, landscape, and water come together into one composition, and what separates an outdoor room that gets used every week from one that looks good in photos and empty the rest of the year.
Start With the Bones: Hardscape as Architecture
Every great outdoor space is built on decisions that are invisible once the project is finished: where the patio sits in relation to the house, how a retaining wall solves a grade problem instead of just holding dirt back, where stone steps create a deliberate transition rather than an afterthought. This is the structural layer, and it is where most backyards succeed or fail long before anyone chooses a single plant.
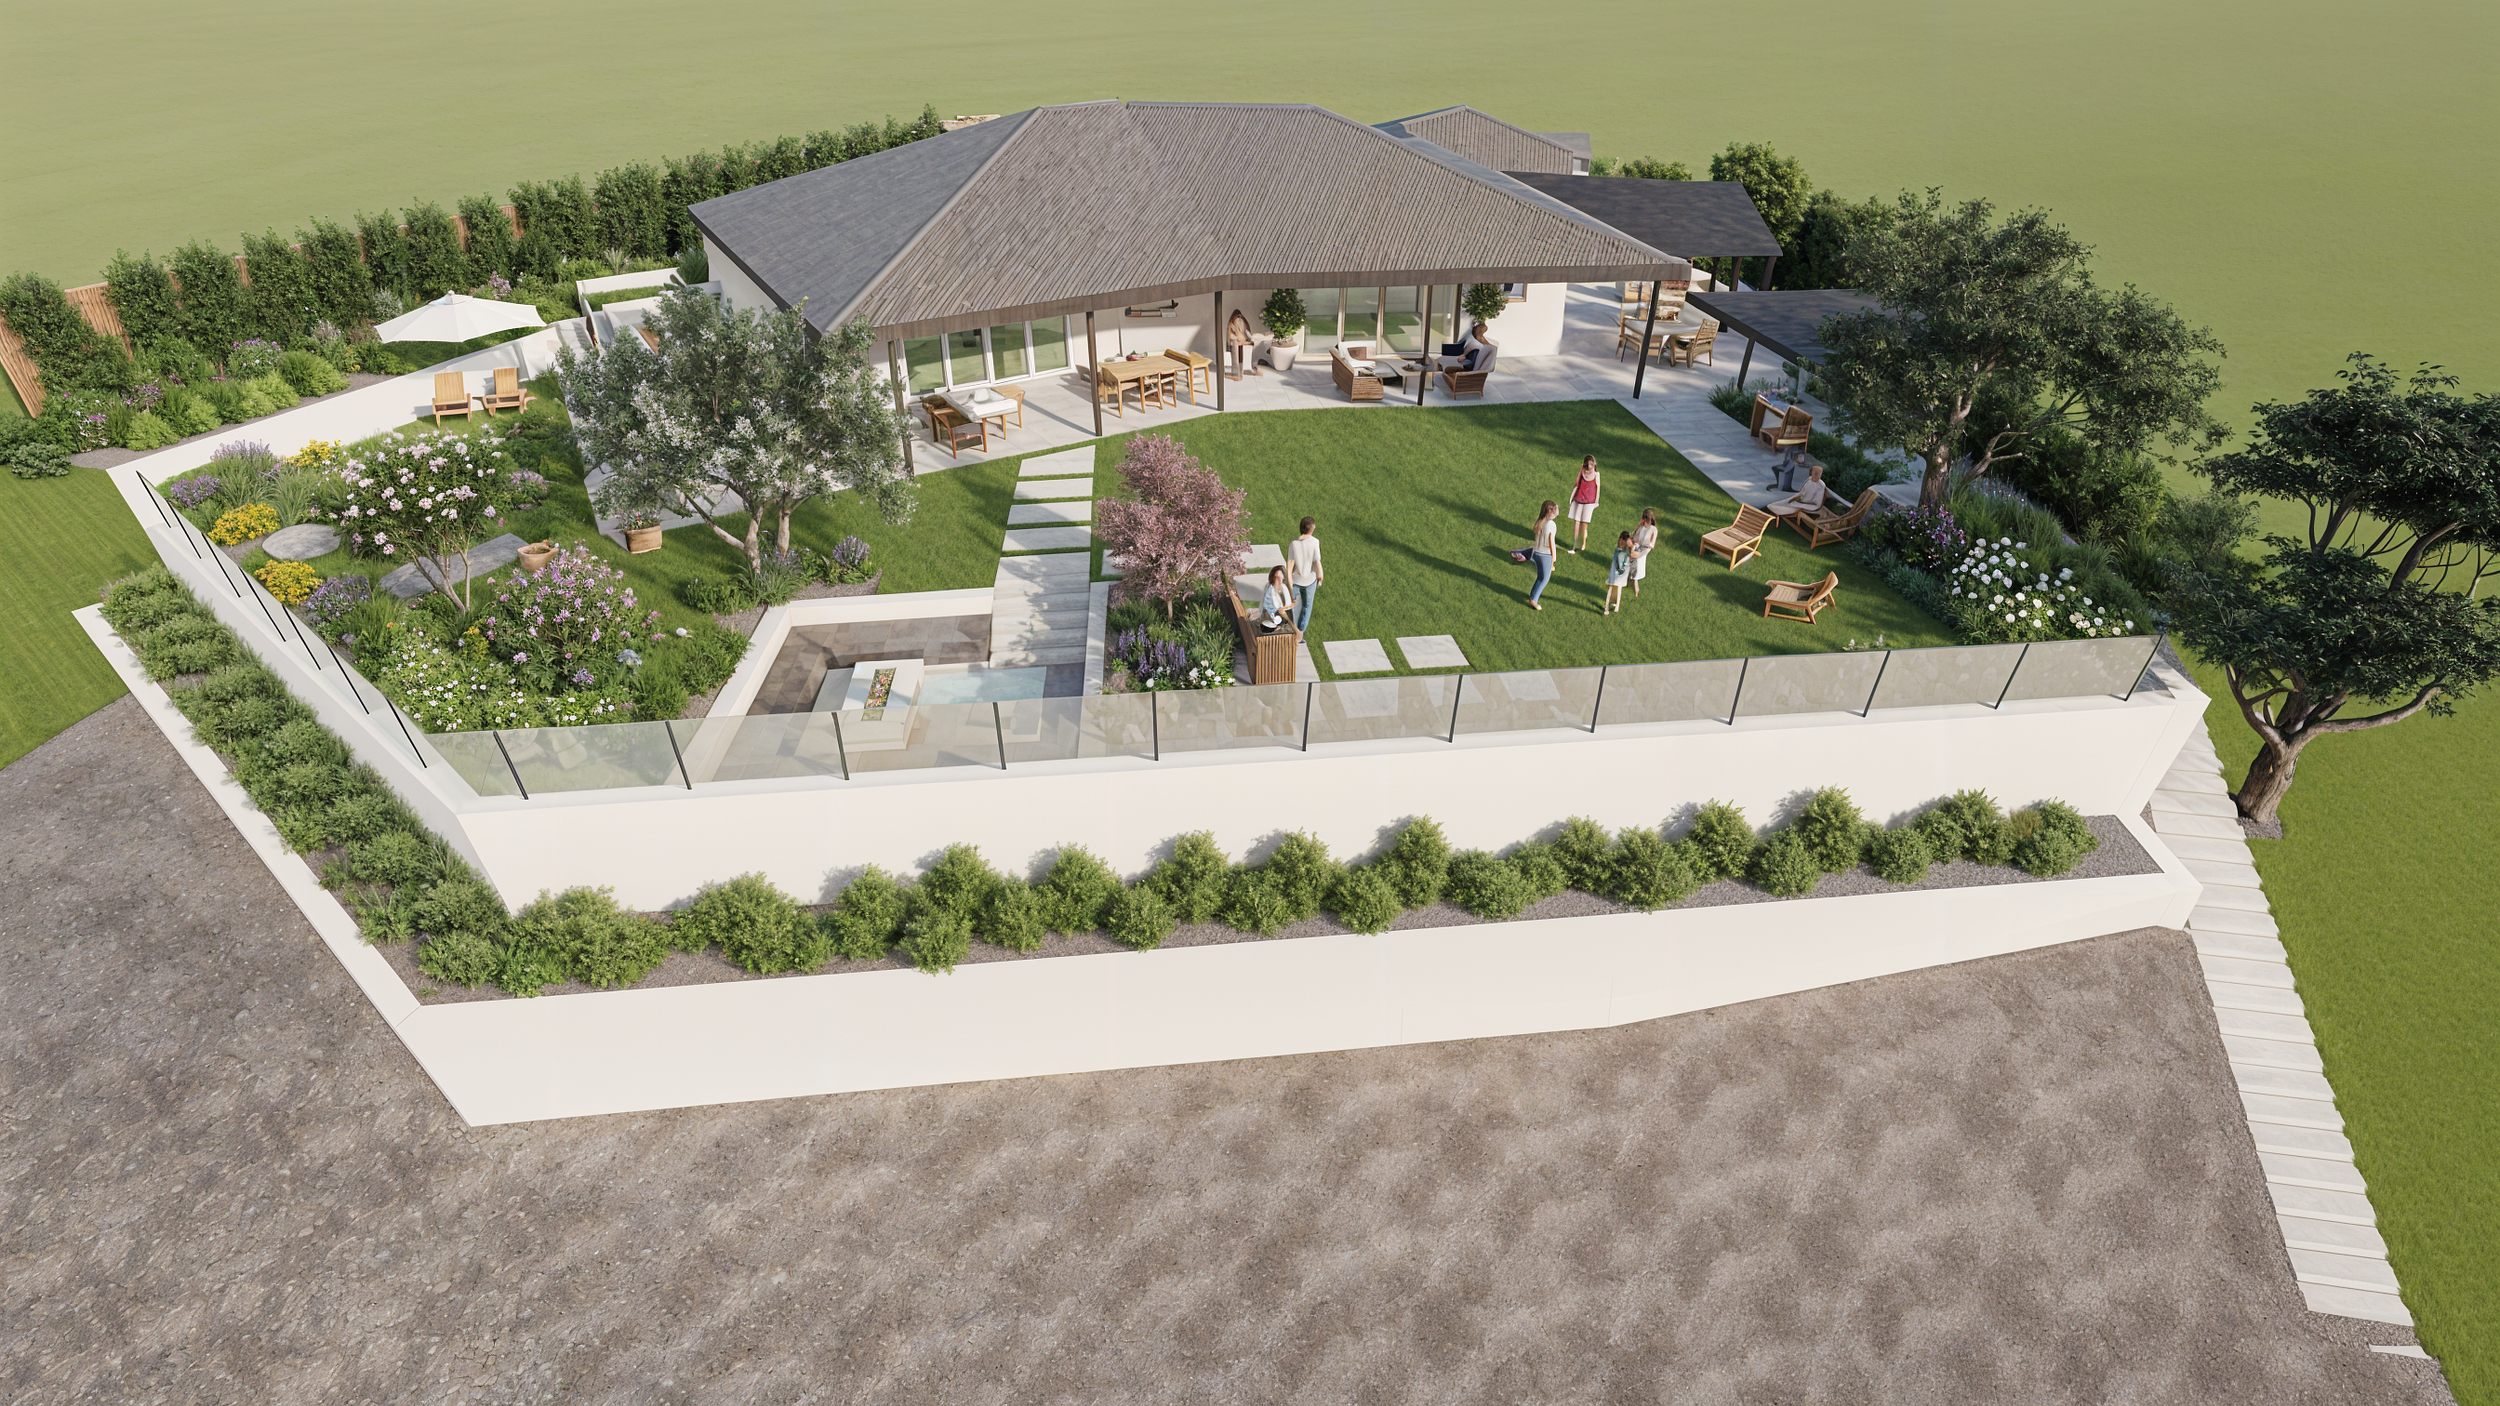
In hillside communities like Anaheim Hills, Irvine, Yorba Linda, and Trabuco Canyon, that structural layer often starts with a retaining wall or a graded terrace, the feature that turns an unusable slope into a flat, livable extension of the home. On flatter lots in Huntington Beach or Newport Beach, the bones are more often the patio itself: a paver or natural stone surface sized and shaped to define distinct zones for dining, lounging, and fire, rather than one undifferentiated slab.
We favor materials that read as permanent (natural stone, brick, and quality pavers set on a proper sub-base) because a patio that shifts or cracks within a few seasons undoes everything built on top of it. The bones need to be right the first time.
Layer In the Landscape
Once the hardscape is set, landscape design is what softens the architecture and gives it a sense of place. This is where we work closely with our landscape architecture partners to select plant material that does more than fill space. It should frame views, provide privacy where it is needed, and change with the seasons instead of sitting static year-round.
California’s native and climate-adapted plants are particularly well suited to this work. They ask less of an irrigation system, establish faster in our soil, and support the birds and pollinators that make a garden feel alive rather than staged. A well-considered planting plan mixes structure (trees, hedges, and evergreen shrubs) with seasonal color from perennials and groundcovers, so the yard has a different character in April than it does in October.
The goal is always integration. Plantings should soften the hard edge where stone meets lawn, draw the eye toward a fireplace or water feature, and disappear into the background where the architecture is meant to be the star.
Bring In the Water
A pool or water feature is often the emotional center of an outdoor living space, the element that turns a backyard into a destination. But a pool dropped into a yard without regard for what surrounds it will always feel disconnected, no matter how well it is built.
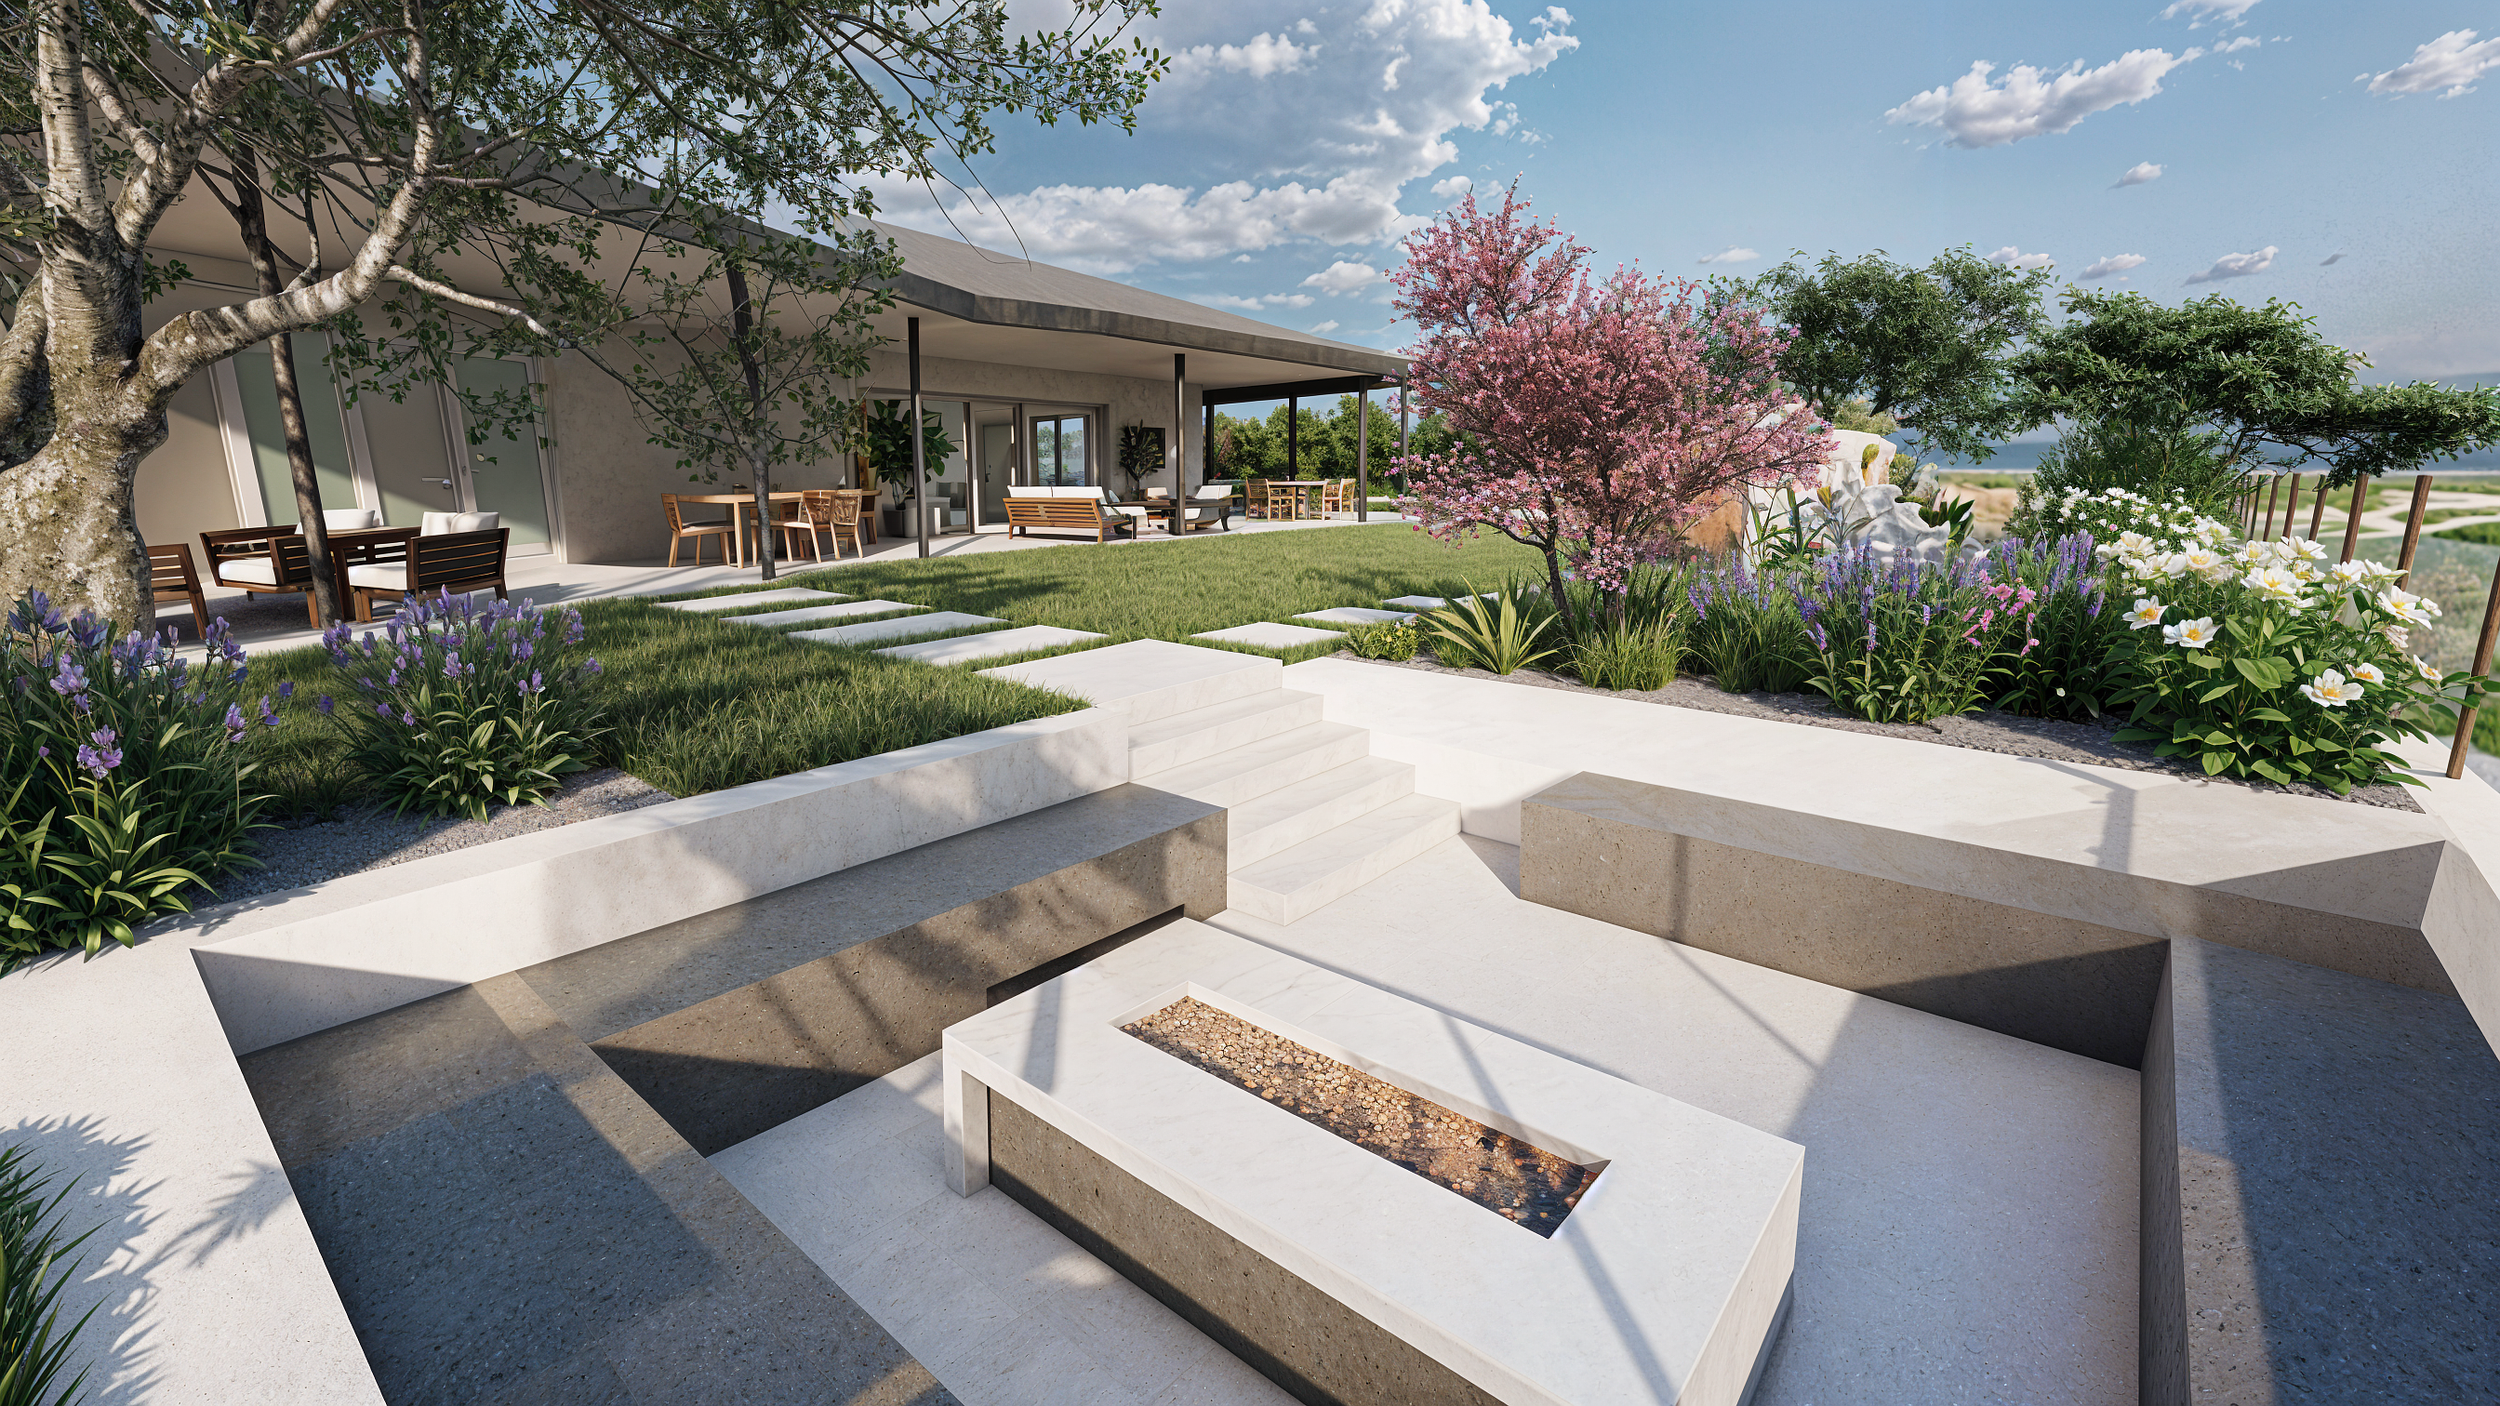
The pools we most admire are the ones treated as part of the hardscape composition, not a separate project bolted on afterward: coping that matches or intentionally contrasts with the surrounding patio stone, a raised spa or fire bowl that continues the material story from the house, a sheer descent or rock formation that gives the water sound and movement instead of stillness. In Laguna Niguel and Dana Point, where ocean-adjacent light plays across water beautifully, we lean toward finishes and tile that pick up that natural color rather than fighting it.
Done well, a pool does not compete with the patio around it. It becomes the reason the patio was shaped the way it was.
Design for the Way You Actually Live Outside
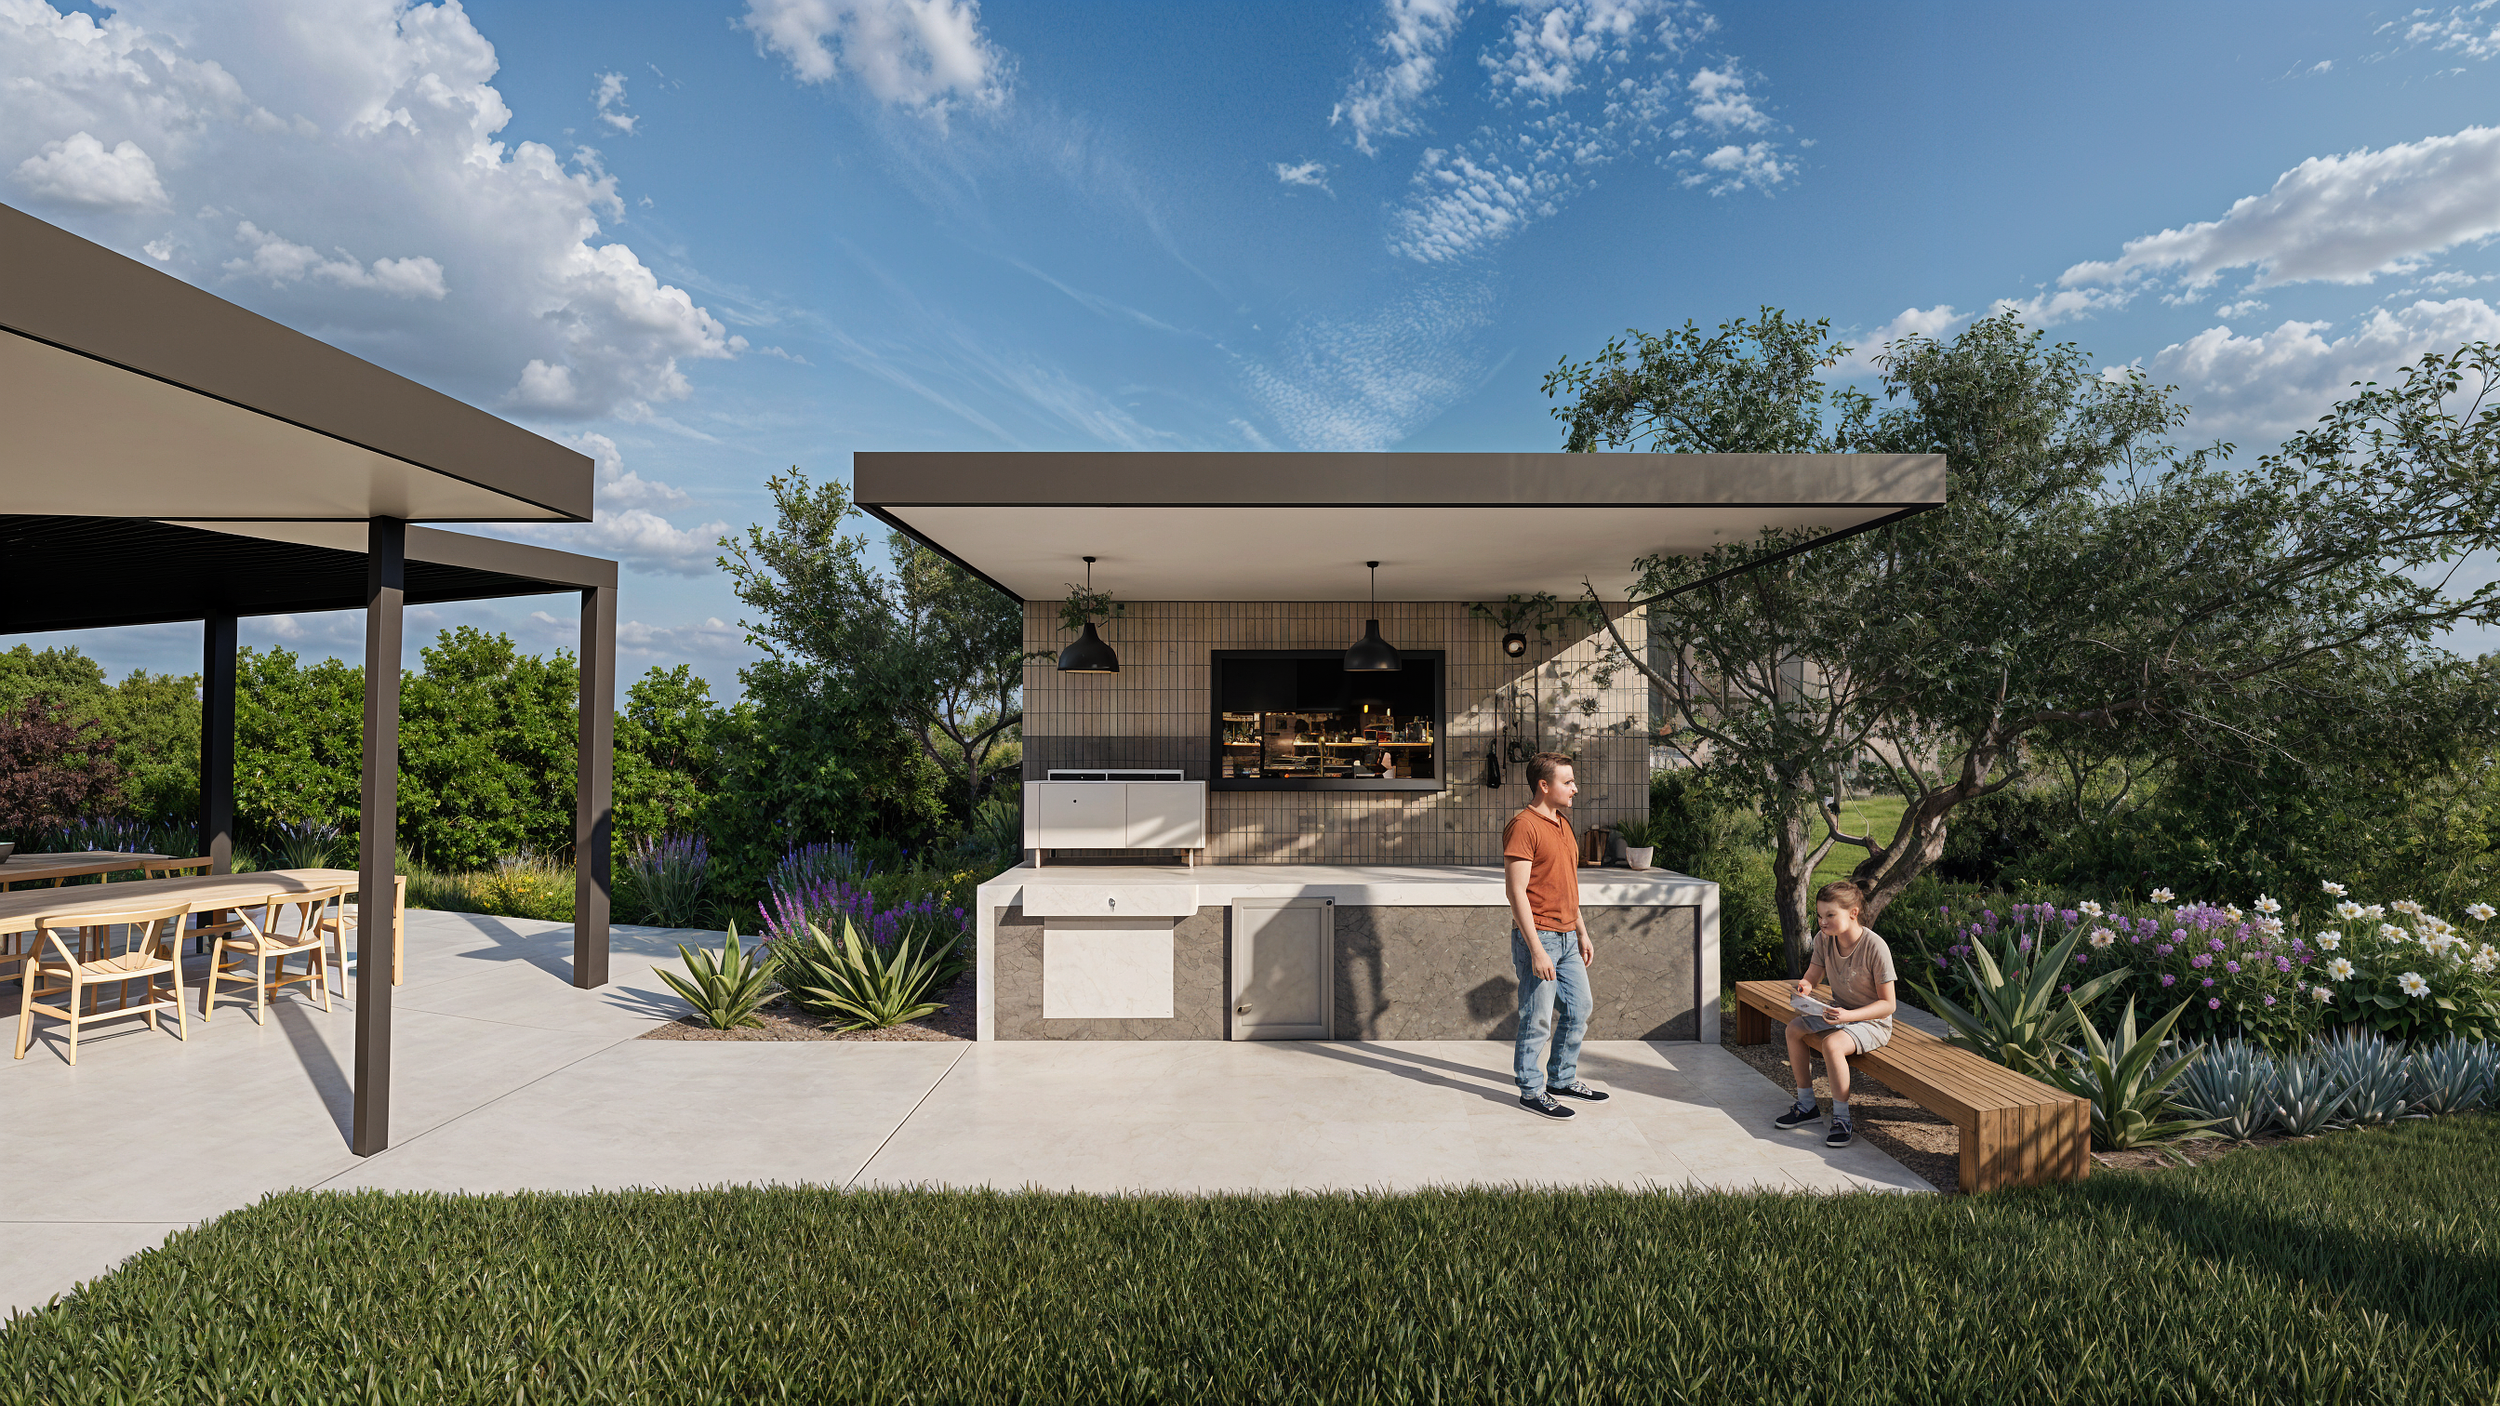
The best outdoor living spaces are built around real use, not an idealized version of entertaining that happens twice a year. That means an outdoor kitchen positioned close enough to the house to stay connected to indoor gatherings, a fire feature sized for the number of people who will actually sit around it on a Tuesday night, and lighting designed to extend the space into the evening rather than switch it off at dusk.
Comfort outdoors comes down to the same instincts that make an indoor room work: proportion, flow, and a clear sense of where each activity happens. A dining zone should feel distinct from a lounge zone even without walls between them. Materials and furnishings should echo the interior of the home closely enough that stepping outside feels like an extension of it, not a departure.
This is also where a full outdoor kitchen, a shaded pergola, or a retractable awning earns its place, not as an add-on, but as the piece that lets a space perform in August heat and December evenings alike.
Seeing It Before You Build It
One advantage of working with a design-build partner is the ability to see the finished composition before a single stone is set. Our 3D renderings let homeowners walk through material choices, wall heights, and pool placement in context, testing whether that fireplace really should sit where it was first sketched, or whether the patio needs another few feet to breathe. It removes the guesswork from a significant investment and lets every decision, from paver pattern to plant palette, be made with the whole picture in view.
Trust West Hills Masonry to Bring the Vision to Life
An incredible outdoor living space is never the result of a single feature. It is the product of hardscape, landscape, and water working in concert, planned as one idea from the start. That is the approach we bring to every project, from a hillside retaining wall in Anaheim Hills to a full backyard transformation in Newport Beach.
If you are ready to see what your own outdoor living space could look like, we would welcome the conversation. Call us at 714-519-5009 or email info@westhillsmasonry.com to start the design process.