Fire as Architecture: The Case for a Permanent Outdoor Fireplace
Key Takeaways
• An outdoor fireplace is a permanent structure, not a decorative add-on. It requires an engineered footing, a properly sized firebox and flue, and code-compliant construction to perform and last.
• The right format, whether a full estate fireplace, a linear gas design, or a fireplace used as a room divider, depends on the architecture and layout of the property, not a catalog choice.
• A custom, fully engineered outdoor fireplace in Orange County generally begins at $50,000 to $75,000, with estate-scale builds extending well beyond that.
• Design should be coordinated with a landscape architect so the fireplace is placed and proportioned as part of the property, not built in isolation from it.
• Construction sequence matters: footing first, firebox and flue framed and inspected, then veneer installed over a properly lath-wrapped substrate. Skipping steps in this order is the most common reason outdoor fireplaces fail early.
Every great estate has a room that doesn’t need a roof. A courtyard, a loggia, a fire feature that draws people outside after dinner instead of back into the house. The fireplace is what turns an open-air patio into that kind of room, a permanent architectural statement rather than a seasonal accessory. Done properly, it isn’t an add-on to the landscape. It’s the reason the landscape gets used.
We’ve built these structures across Orange County’s most established neighborhoods, from the hillside estates of Coto de Caza to the coastal properties of Newport Beach and Laguna Niguel. What separates a fireplace that becomes a defining feature of a property from one that becomes a liability is almost never the finish material. It’s the engineering underneath it.
A Structure, Not a Feature
An outdoor fireplace is, first and foremost, a piece of permanent construction. It carries real structural loads, endures direct weather exposure year-round, and has to draft correctly without the benefit of an interior chase or attic space to hide the flue. Treat it as decoration and it will behave like decoration: it will crack, it will smoke into the seating area, and within a few years it will need to be rebuilt by someone who should have built it that way the first time.
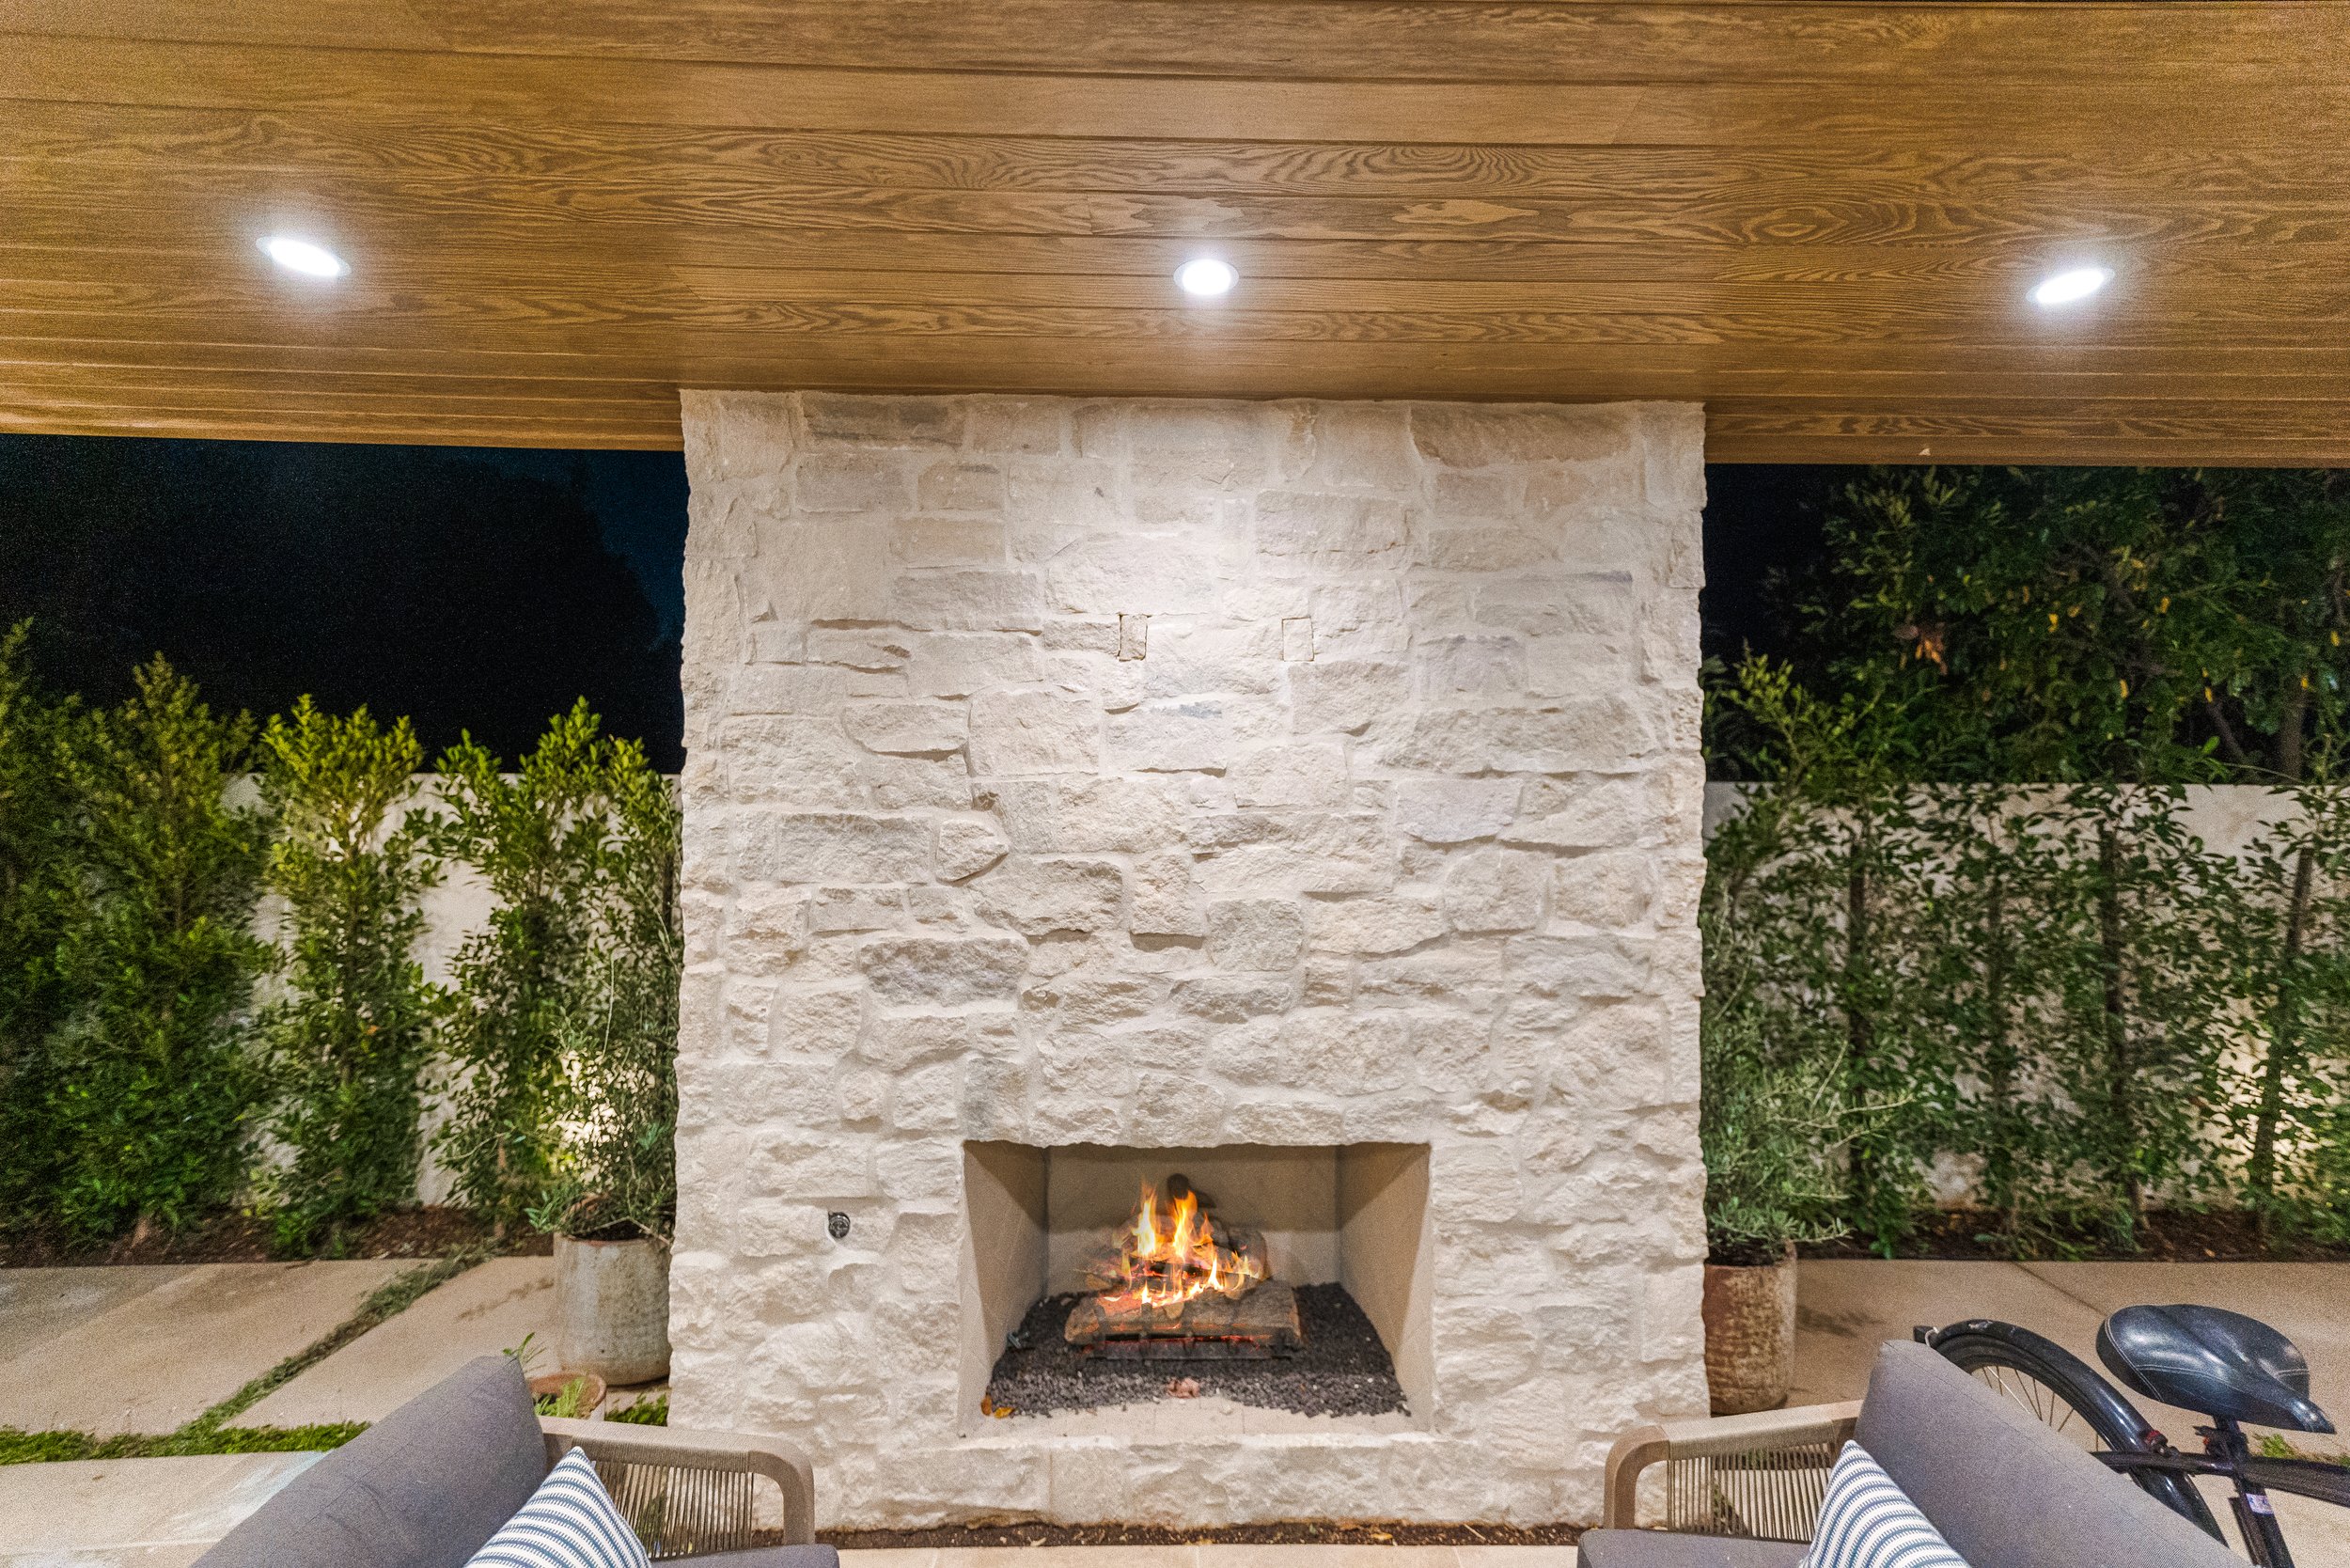
We design the footing to the specific soil conditions of the property, engineer the firebox and flue to the actual dimensions of the structure, and build the veneer, whether that’s hand-selected natural stone, cut limestone, or a full brick surround, over a properly code-compliant structural assembly. This is the difference between a fireplace that anchors a property for thirty years and one that becomes a repair call in five.
Choosing the Right Form
The right fireplace format depends entirely on the architecture it needs to answer to.
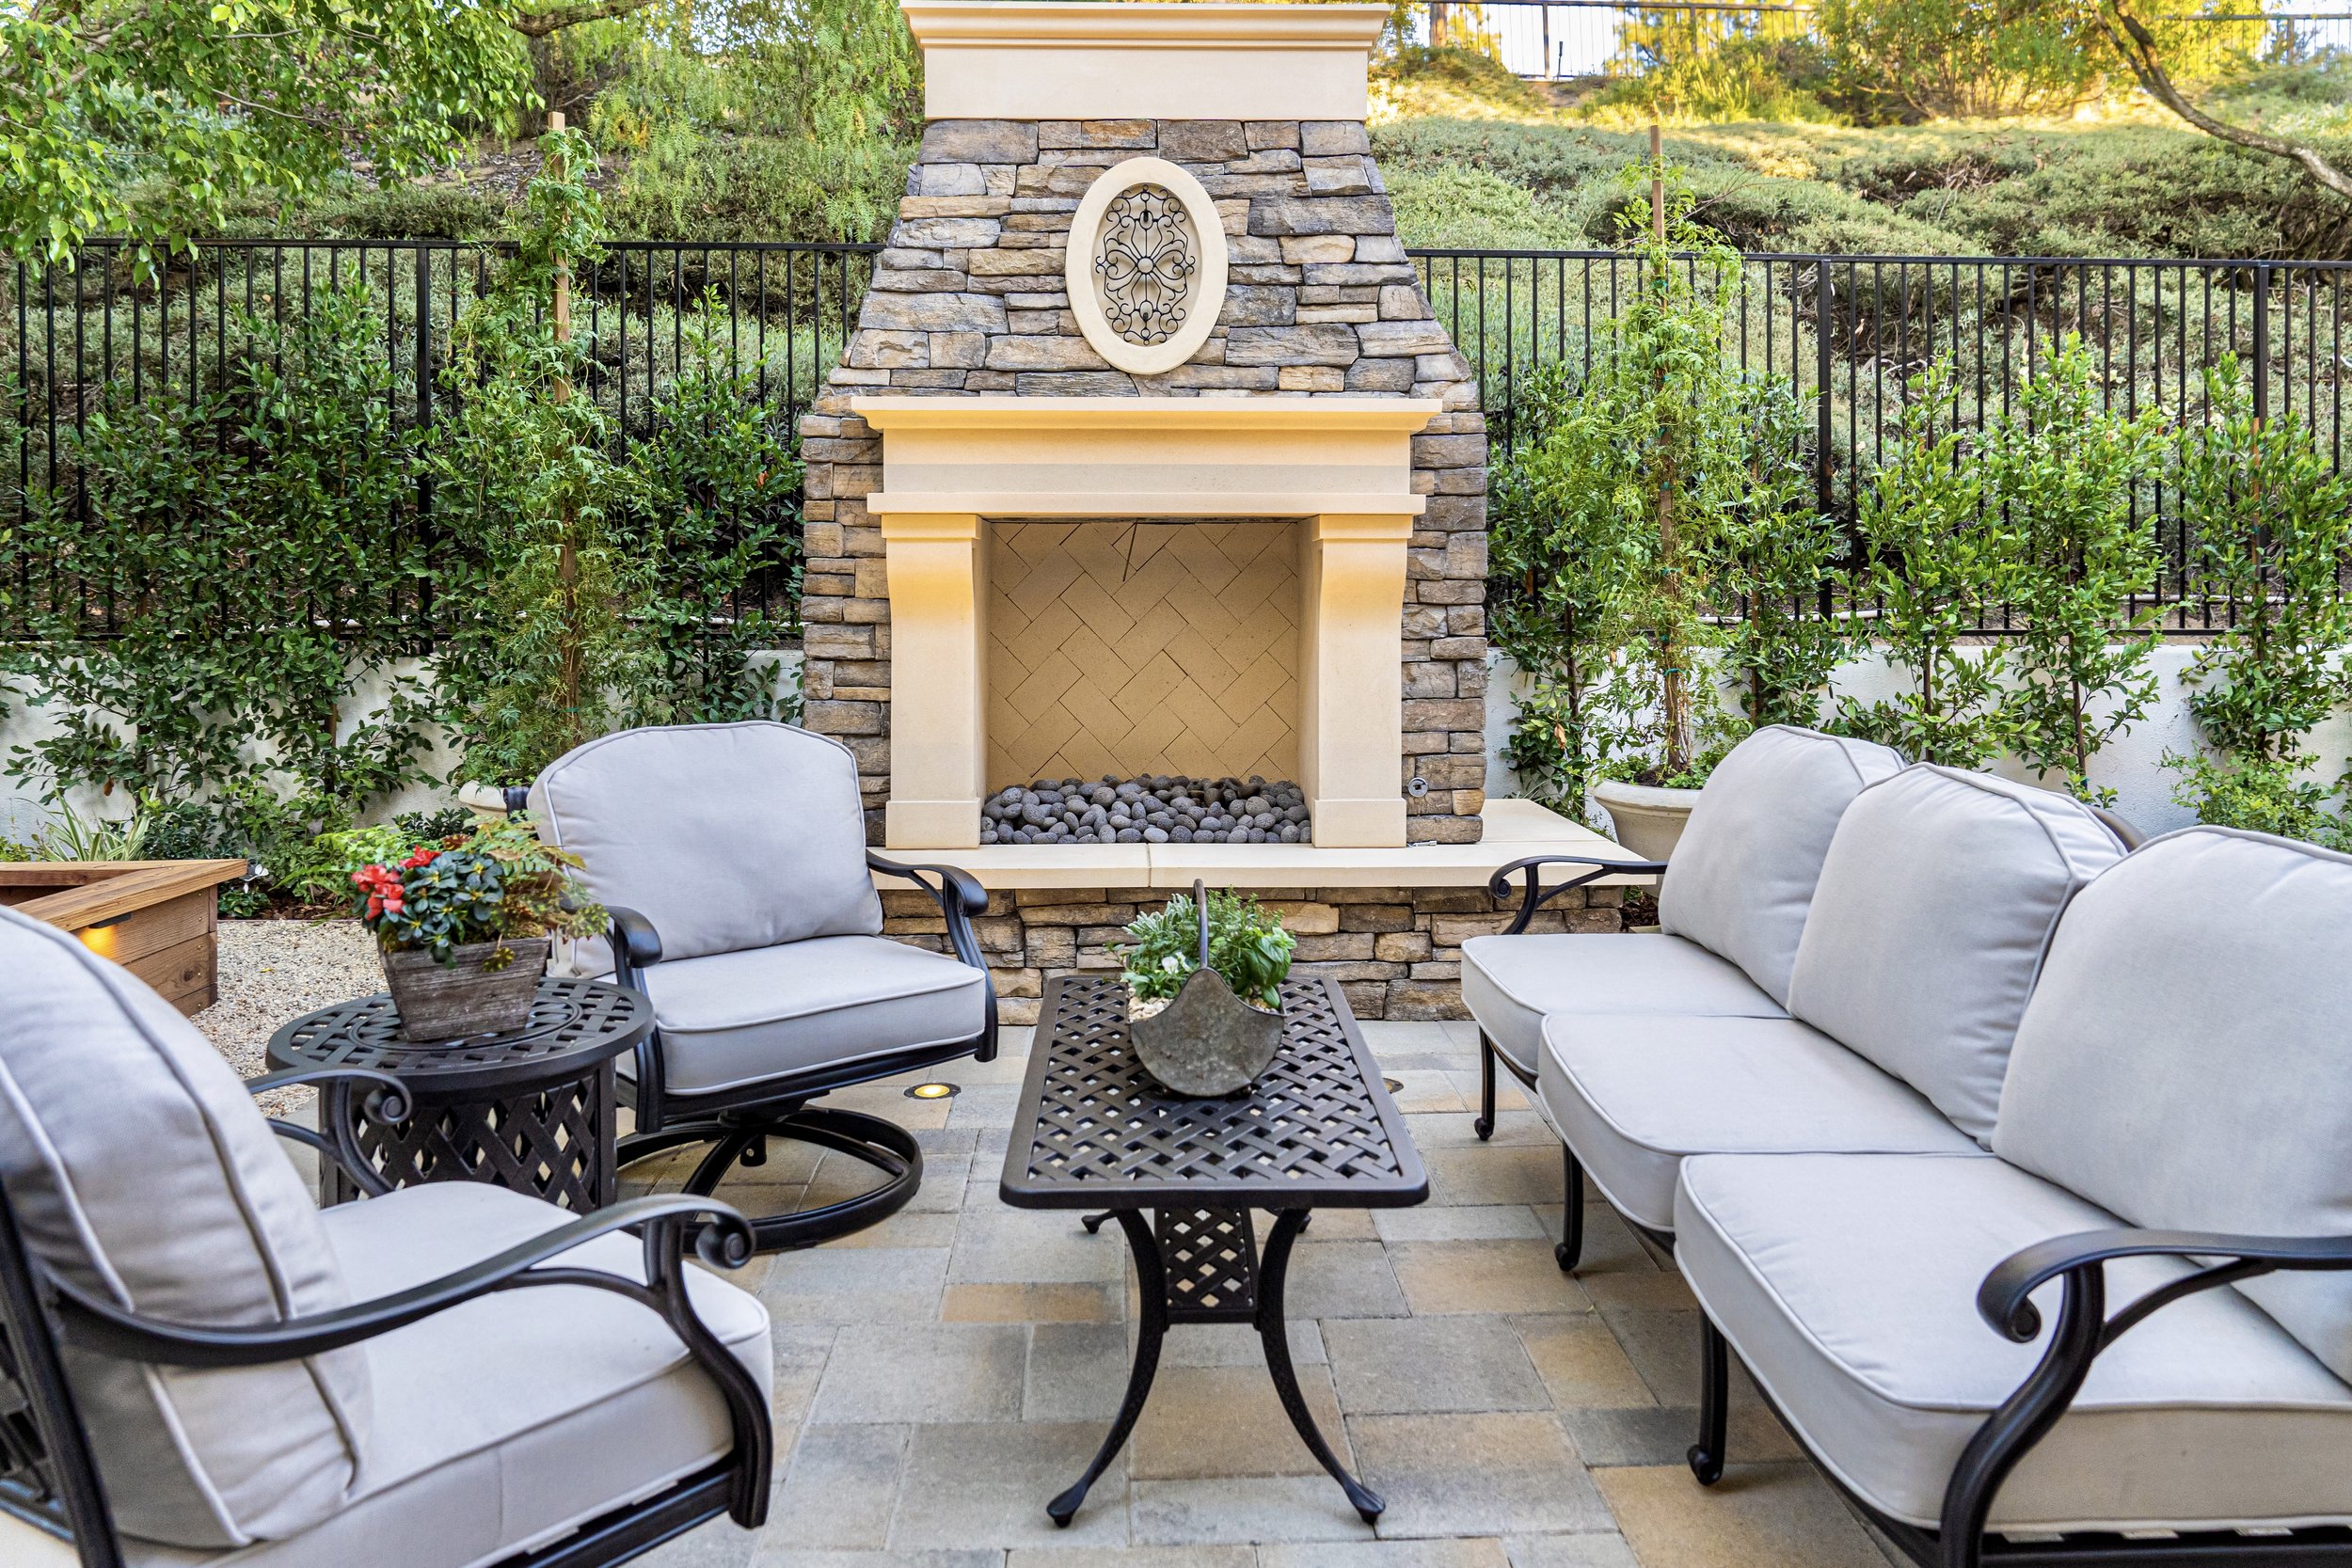
The estate fireplace. A full masonry structure with a raised hearth, a carved or cut-stone mantel, and a proper chimney. This is the centerpiece for larger properties organized around a genuine outdoor living room, often paired with a dining pavilion or an adjacent kitchen.
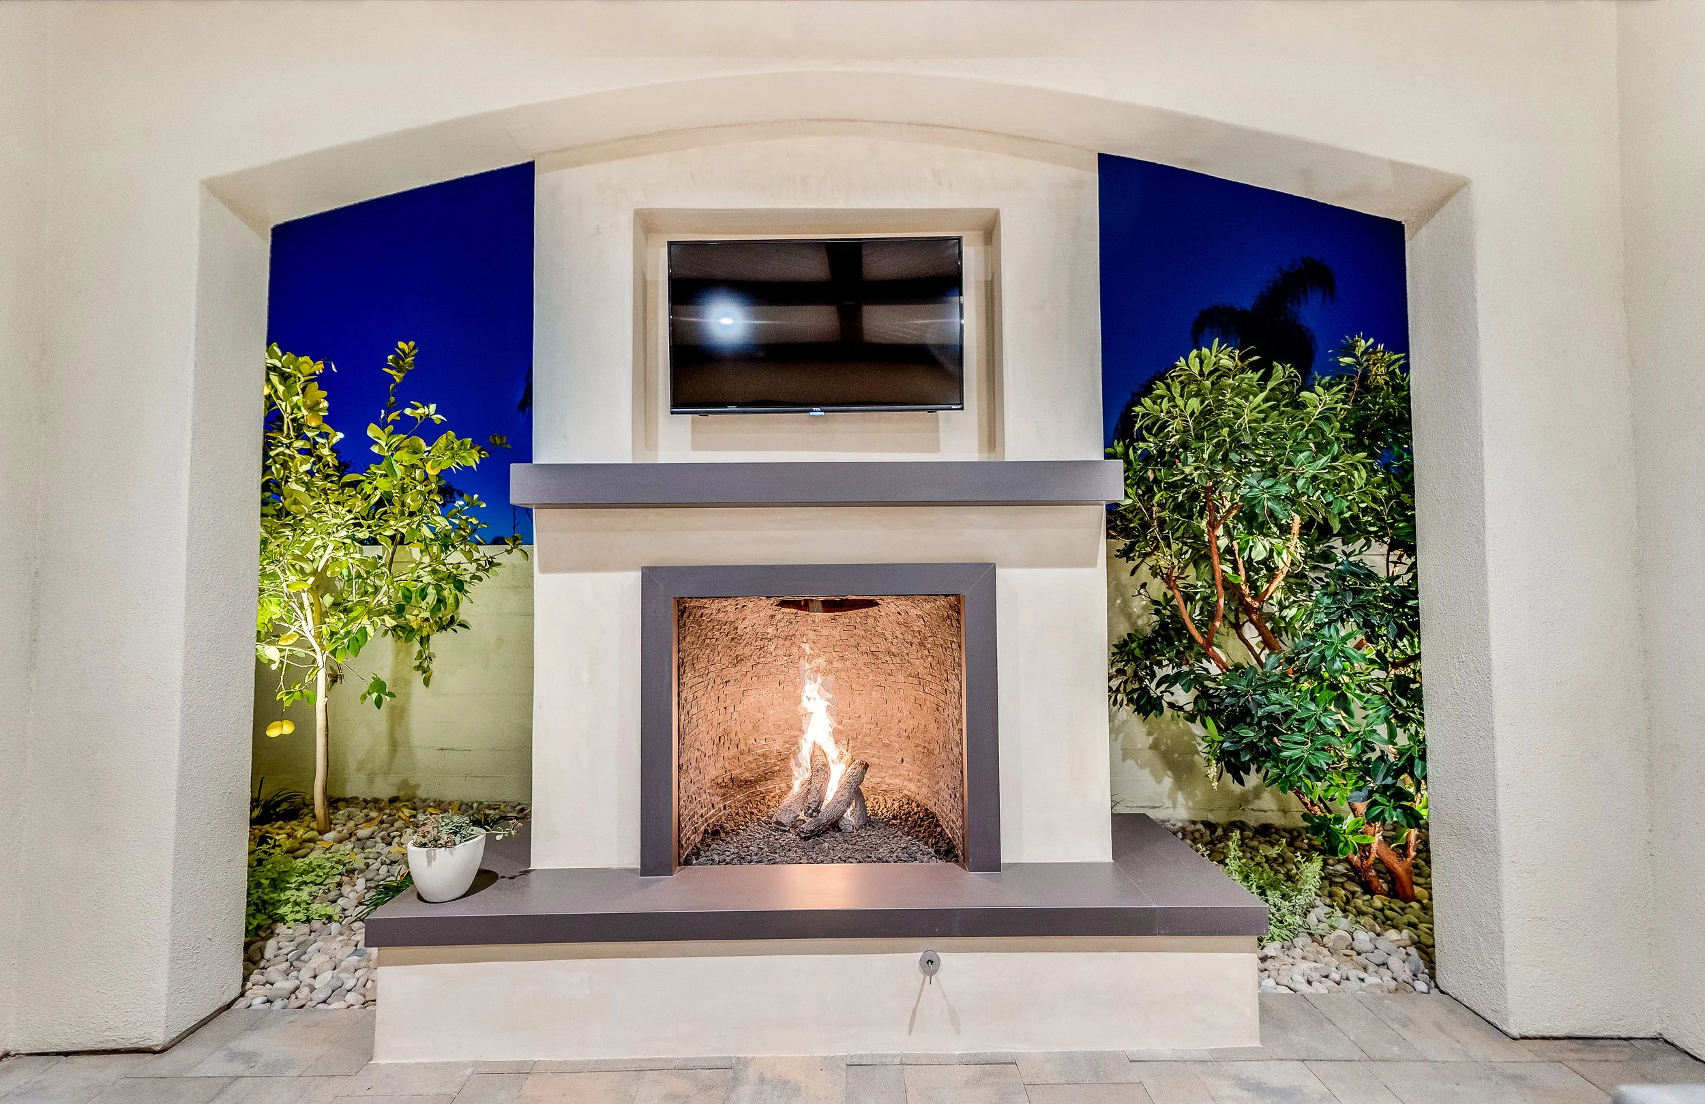
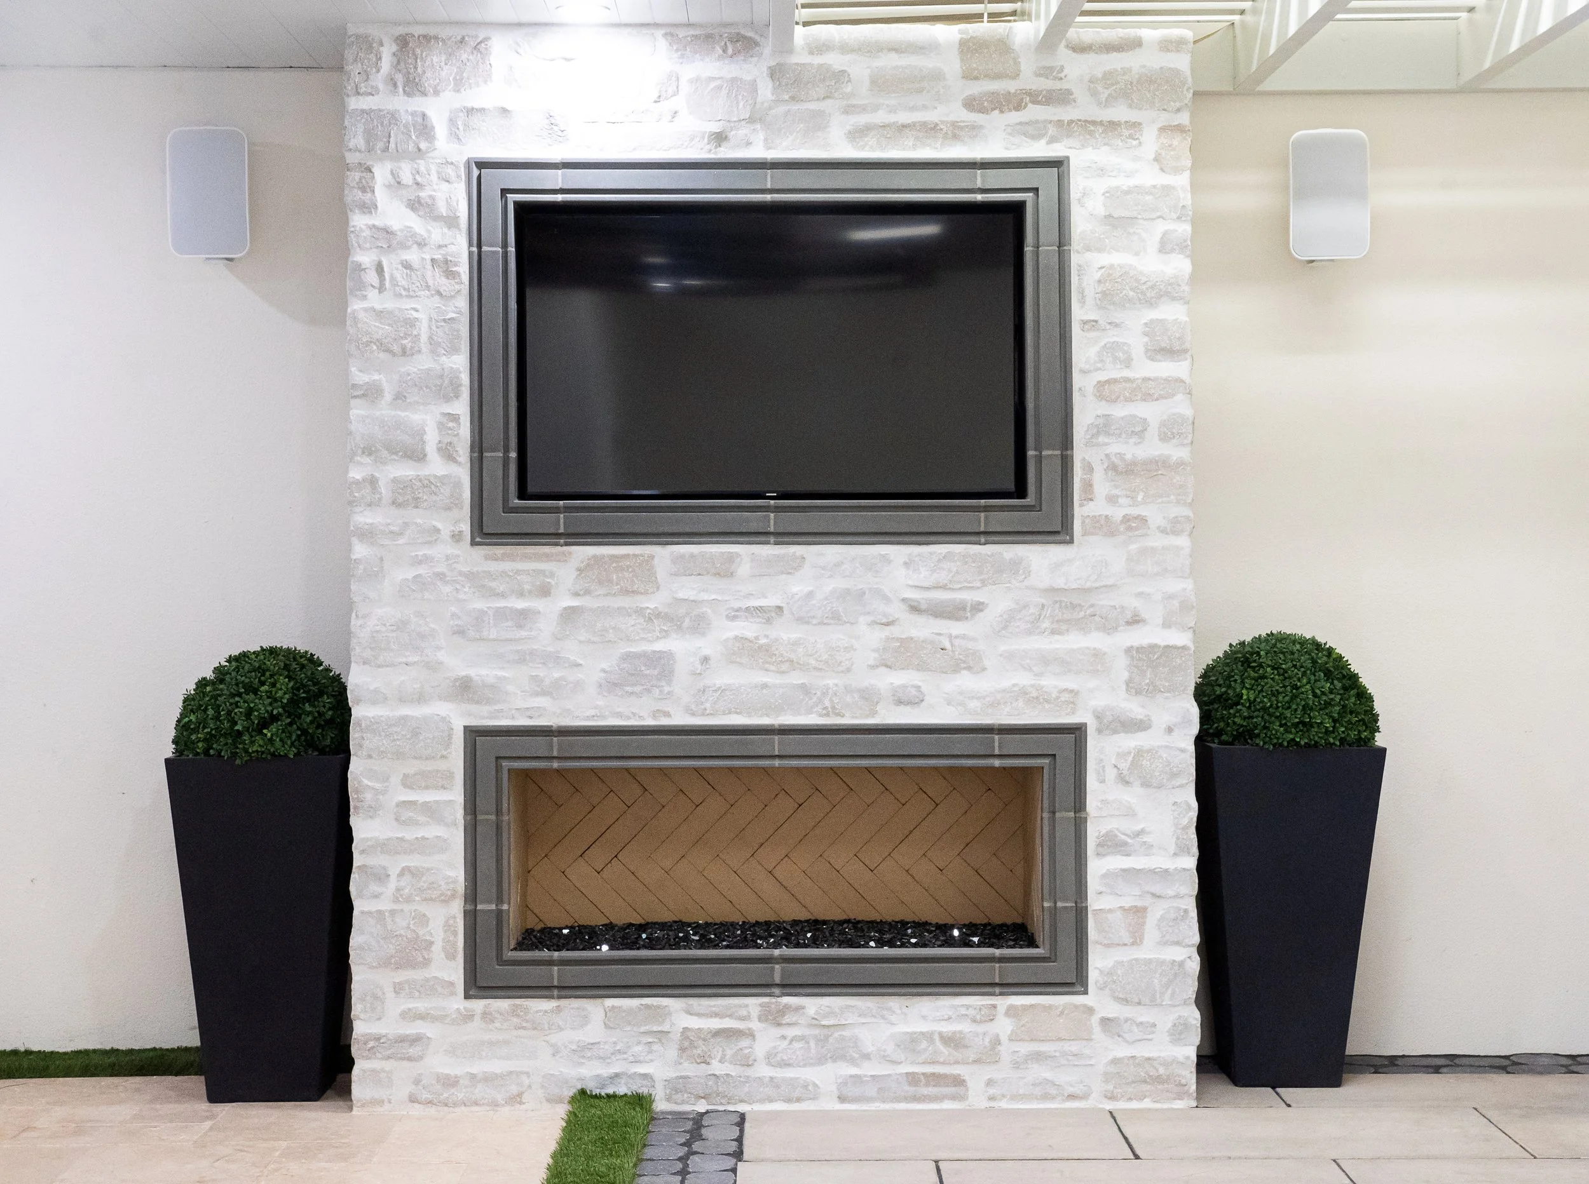
The architectural linear fireplace. Gas-fueled, faced in large-format stone or smooth plaster, with a clean horizontal firebox. This form tends to suit contemporary coastal homes where the goal is restraint and precision rather than a rustic silhouette.
The fireplace as room divider. Built as a freestanding pillar or with a see-through firebox, this form separates a lounge from a dining terrace without a wall, letting the fire itself define the architecture of the space.
None of these should be chosen from a catalog. They’re chosen after understanding how the property is actually lived in.
What This Level of Work Costs
We’d rather give you a real number than a call-for-a-quote wall. A custom, fully engineered outdoor fireplace, built with a proper structural footing, a code-compliant firebox and flue, natural stone or architectural veneer, and a finished mantel and hearth, generally begins at $50,000 to $75,000. Larger estate-scale structures, those integrated with an outdoor kitchen, a raised hearth with built-in seating, or a custom-cut stone mantel, often extend well beyond that range.
This isn’t a premium for the sake of one. It reflects what it actually takes to engineer a permanent structure that will still be standing, and still be beautiful, decades from now.
Where the Design Begins
On most residential projects, we work directly alongside a landscape architect to place the fireplace correctly within the larger property, considering sightlines from the home, the relationship to any adjacent kitchen or pergola, and the proportions of the hearth relative to the seating around it. A fireplace designed in isolation from its surroundings tends to look like exactly that. One designed as part of the property’s full architecture becomes the feature everything else is arranged around.
Built in the Right Order
The sequence of construction is not negotiable. The footing is engineered and poured first. The firebox and flue are framed and inspected before any veneer is set. The stone or brick veneer is then installed over a properly lath-wrapped substrate, built to the same structural standard as the footing beneath it. Only once that structural work is complete does the finish work begin, the mantel, the hearth cap, integrated lighting, and the details that make the fireplace feel like it has always belonged there.
Undersizing the firebox, skipping proper flue engineering, or rushing the veneer installation are the most common reasons we’re called to repair another contractor’s outdoor fireplace within a few years of it going in.
Why Homeowners Choose West Hills Masonry
We’ve built permanent outdoor fireplaces for homeowners across Orange County, from Dana Point to Yorba Linda, who wanted a structure that would still be the centerpiece of their property a decade from now, engineered correctly, built to code, and designed to belong to the architecture around it rather than sit apart from it.
If you’re considering a fireplace of this caliber for your property, we’d rather walk the site with you and talk through the specifics than have you guess at them from a blog post. Reach out to West Hills Masonry to start the conversation. 714-519-5009