
Designing for a View You Can’t Block
Key Takeaways:
• Ocean-view lots require wall heights and layouts that protect sightlines from every seating area, not just the obvious ones
• Coastal setback and height restrictions often shape the design before material selection even begins
• Privacy and view preservation are frequently in direct tension, and resolving that tension is a design skill, not a compromise
• Wind exposure on view lots affects everything from fireplace placement to plant and material selection
There’s a particular kind of pressure that comes with designing a backyard when the view is the reason the property exists. In Newport Coast and along the Newport Beach coastline, we’ve walked properties where the ocean is visible from nearly every window, and the client’s first instruction is almost always some version of the same sentence: don’t get in the way of that.
It sounds simple. It rarely is. A view isn’t a single fixed thing it changes depending on where you’re standing, sitting, or lying by a pool. Designing hardscape for a view lot means thinking about sightlines from a dozen different vantage points, not just the one you’re standing in when you first walk the property.
The View Doesn’t Belong to One Spot in the Yard
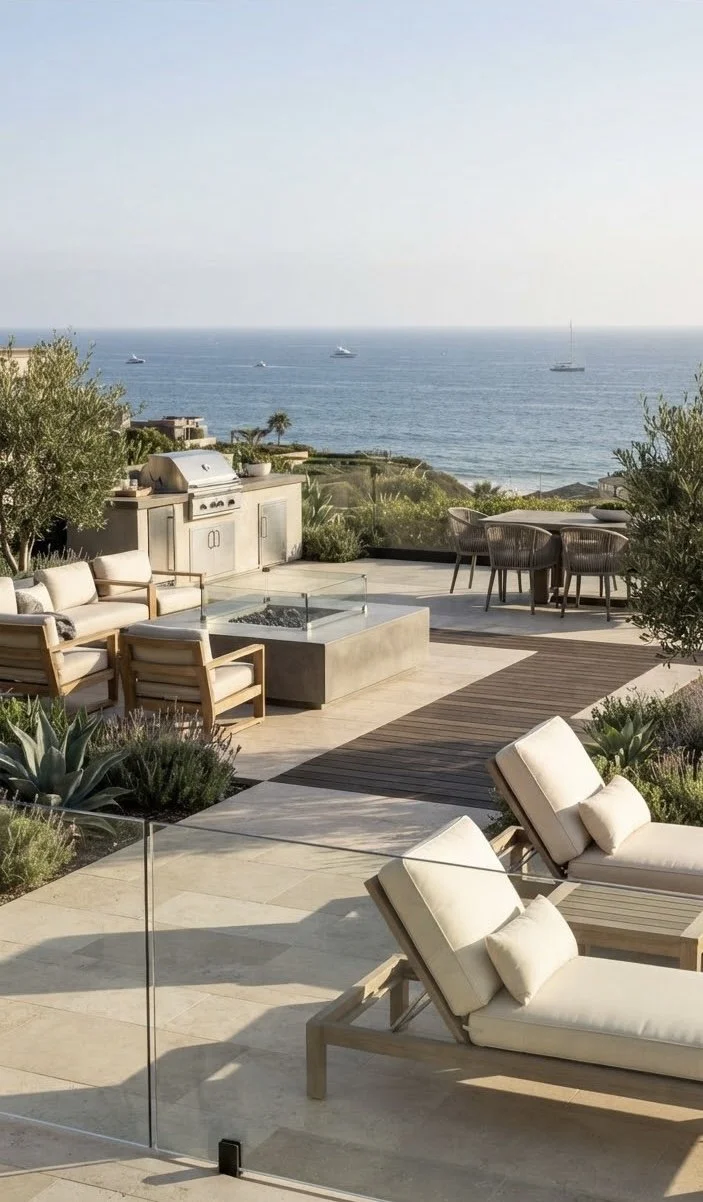
A common mistake on view lots is designing around the view from the primary patio and treating every other space as secondary. But the reality is that a client relaxing by the fire feature, standing at the outdoor kitchen, or seated at a dining table each has a different sightline, and a wall or planter that’s perfectly placed for one can quietly wall off the other.
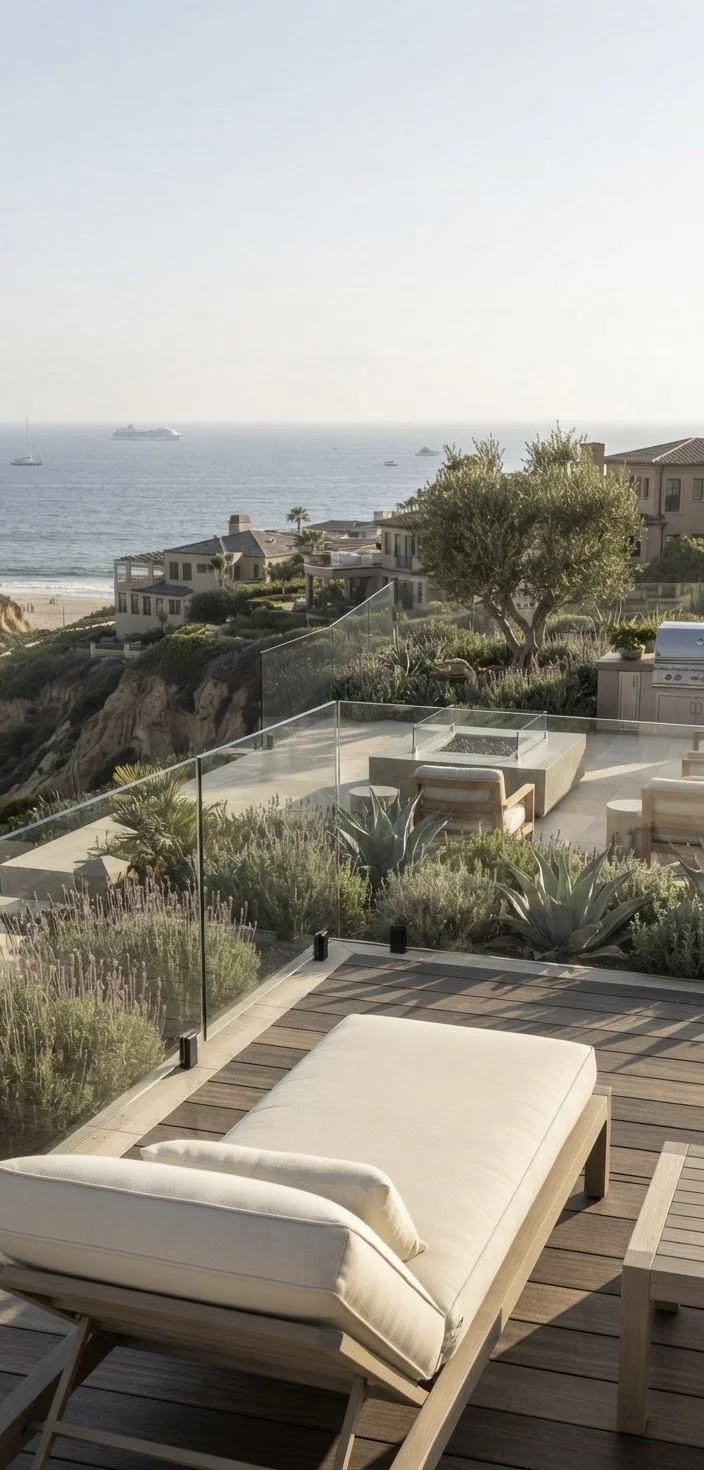
This is where wall height becomes one of the most consequential decisions in the entire design. A 42-inch wall might read as an elegant, code-compliant guardrail from a standing position and completely block the ocean from someone seated at a lower lounge chair twenty feet away. We mock up sightlines from every seating position before finalizing wall heights on a view property, because the difference between a wall that frames the ocean and one that obstructs it is often a matter of inches.
Privacy and View Are Often Fighting Each Other
The instinct on any high-end property is to want privacy from neighbors, from the street, from anyone looking in. On an inland lot in Coto de Caza or Yorba Linda, that’s usually solved with height: taller walls, denser landscaping, more enclosure. On an ocean-view lot, height is exactly what you’re trying to avoid on the ocean-facing side.
The solution is almost never a single wall height applied uniformly around the property. It’s a layered approach taller, more substantial screening on the street-facing and side-yard boundaries where privacy matters most, and lower, more transparent elements (glass panel railing, low stone walls, strategic landscaping) on the ocean-facing side where the view takes priority. Getting this balance right is less about any one material and more about reading the property correctly before a single footing is poured.
Coastal Regulations Shape the Design Earlier Than People Expect
Properties in Newport Coast and along the Newport Beach coastline frequently fall under coastal development guidelines that regulate height, setback, and in some cases material and color palette near public view corridors. This isn’t unique to any one property it’s a reality of building this close to the coast anywhere from Corona del Mar through Newport Coast.
The projects that go smoothly are the ones where these constraints are factored into the design from the first conversation, not discovered during permitting. We’ve seen designs built elsewhere have to be reworked entirely because a wall height or setback wasn’t checked against coastal requirements up front. On a view property, that kind of rework isn’t just costly it can mean redesigning around a view corridor that was never properly protected in the first place.
Wind Is the Constraint Nobody Mentions First
Ocean-view lots are almost always ocean-exposed lots, and that means wind. A fireplace or fire pit that would sit comfortably in a sheltered inland backyard needs different placement, wind-shielding, and sometimes a different fuel and venting approach on an exposed coastal lot. Outdoor kitchens need equipment rated for the exposure. Even furniture layout changes the most beautiful lounge arrangement means little if it’s unusable on a breezy afternoon, which on these lots is more common than not.
Designing for a View That Can’t Be Replaced
An ocean view is the one element of a project that can never be added back if a design decision blocks it. Material choices can be revisited. Plantings can be replaced. A wall built six inches too tall in the wrong place is a much harder problem to undo. This is why view-lot projects deserve a slower, more deliberate design phase than a standard backyard not because the construction is more difficult, but because the cost of getting the layout wrong is permanent.
If you’re planning a project on a view lot in Newport Coast, Newport Beach, or anywhere along this stretch of coastline, the design conversation matters more than usual. Schedule a consultation at westhillsmasonry.com/contact or call (714) 519-5009.