Building Walls the Right Way: Wall Types, Finishes, and What Goes Into a Proper Design-Build Process
Key Takeaways
• Not every wall is built the same way conventional masonry block, gravity/stackable walls, and poured concrete form walls are different construction methods, each suited to different slopes, heights, loads, and budgets
• A conventional block wall can be dressed up with stucco (sand finish or smooth), brick cladding, artificial stone, or natural stone
• Details like metal L-brackets and fiber mesh aren’t cosmetic. They’re what keep a stucco finish from cracking at the corners over time
• Drainage and reinforcement, not just the finish, are what determine whether a retaining wall actually holds up over time
• We walk you through pricing and aesthetic options at every step, not just at the beginning
• Every project includes an architectural site plan, which can also be submitted to your HOA or used for city engineering approval when needed
• You work with one team from material mockups through final construction, not a rotating cast of subcontractors
When most homeowners picture a backyard wall, they picture one thing: a plain block wall. In reality, there are several ways to build a wall, and just as many ways to finish it, and the right choice depends on your slope, your budget, and the look you’re going for.
Wall Types: More Options Than Most Homeowners Realize
Conventional Masonry Block
This is the workhorse of retaining and privacy walls. It’s engineered, reliable, and can be finished in almost any style, which is exactly why it’s still the most common wall type we build.
Gravity and Stackable Walls
For certain slopes and heights, a gravity or stackable wall system is the right call. These walls rely on their own weight and interlocking design to hold, rather than a fully mortared structure, which can make them a better fit for specific site conditions.
Poured Concrete Walls With Form Board
For walls that need maximum strength or a completely clean, seamless look, a poured concrete wall built with form board is the right choice. This method is common on larger retaining structures and walls that need to handle significant load.
We walk through which method makes sense for your specific site, your budget, and your design goals before any work begins.
Where These Walls Actually Show Up in a Backyard
Sloped Lots and Terracing
If your property has any real grade change, a retaining wall isn’t optional, it’s what makes the rest of your yard usable. This is often where gravity or engineered block walls come in, turning an unusable slope into a flat patio, lawn, or garden space, sometimes across multiple terraced levels.
Property Line and Privacy Walls
A wall along a shared fence line or street-facing yard does double duty: it defines your property and creates real privacy, especially compared to a wood fence.
Pool Decks and Elevated Patios
Pool decks, raised patios, and elevated outdoor living areas often need a structural wall just to exist. These walls need to be engineered correctly since they’re holding up more than soil.
Seat Walls and Garden Walls
Not every wall is about holding back a slope. Lower walls are often built purely for design, framing a garden bed, wrapping a fire pit area, or doubling as extra seating around a patio.
Entry and Courtyard Walls
A low wall near your entry or courtyard can add real curb appeal and architectural structure to the front of a home, not just the backyard.
Knowing which of these applies to your property is often the first real question in a project, before wall type or finish even comes up.
Finishing a Conventional Block Wall the Right Way
A plain block wall doesn’t have to look like a plain block wall. We regularly dress these up with:
Stucco
We offer both a sand finish and an immaculate smooth finish. What most homeowners never see is the detail work that makes a stucco finish last. Metal L-brackets keep corners rounded and clean instead of chipping over time. Fiber mesh, used on both the sand and smooth finish, reinforces the stucco through its three-coat application, adding real durability instead of just a good first impression.
Brick Cladding
Real brick applied to a conventional wall for a timeless, classic look.
Artificial Stone Cladding
A consistent, cost-conscious option that still delivers a genuine stone look.
Natural Stone Cladding
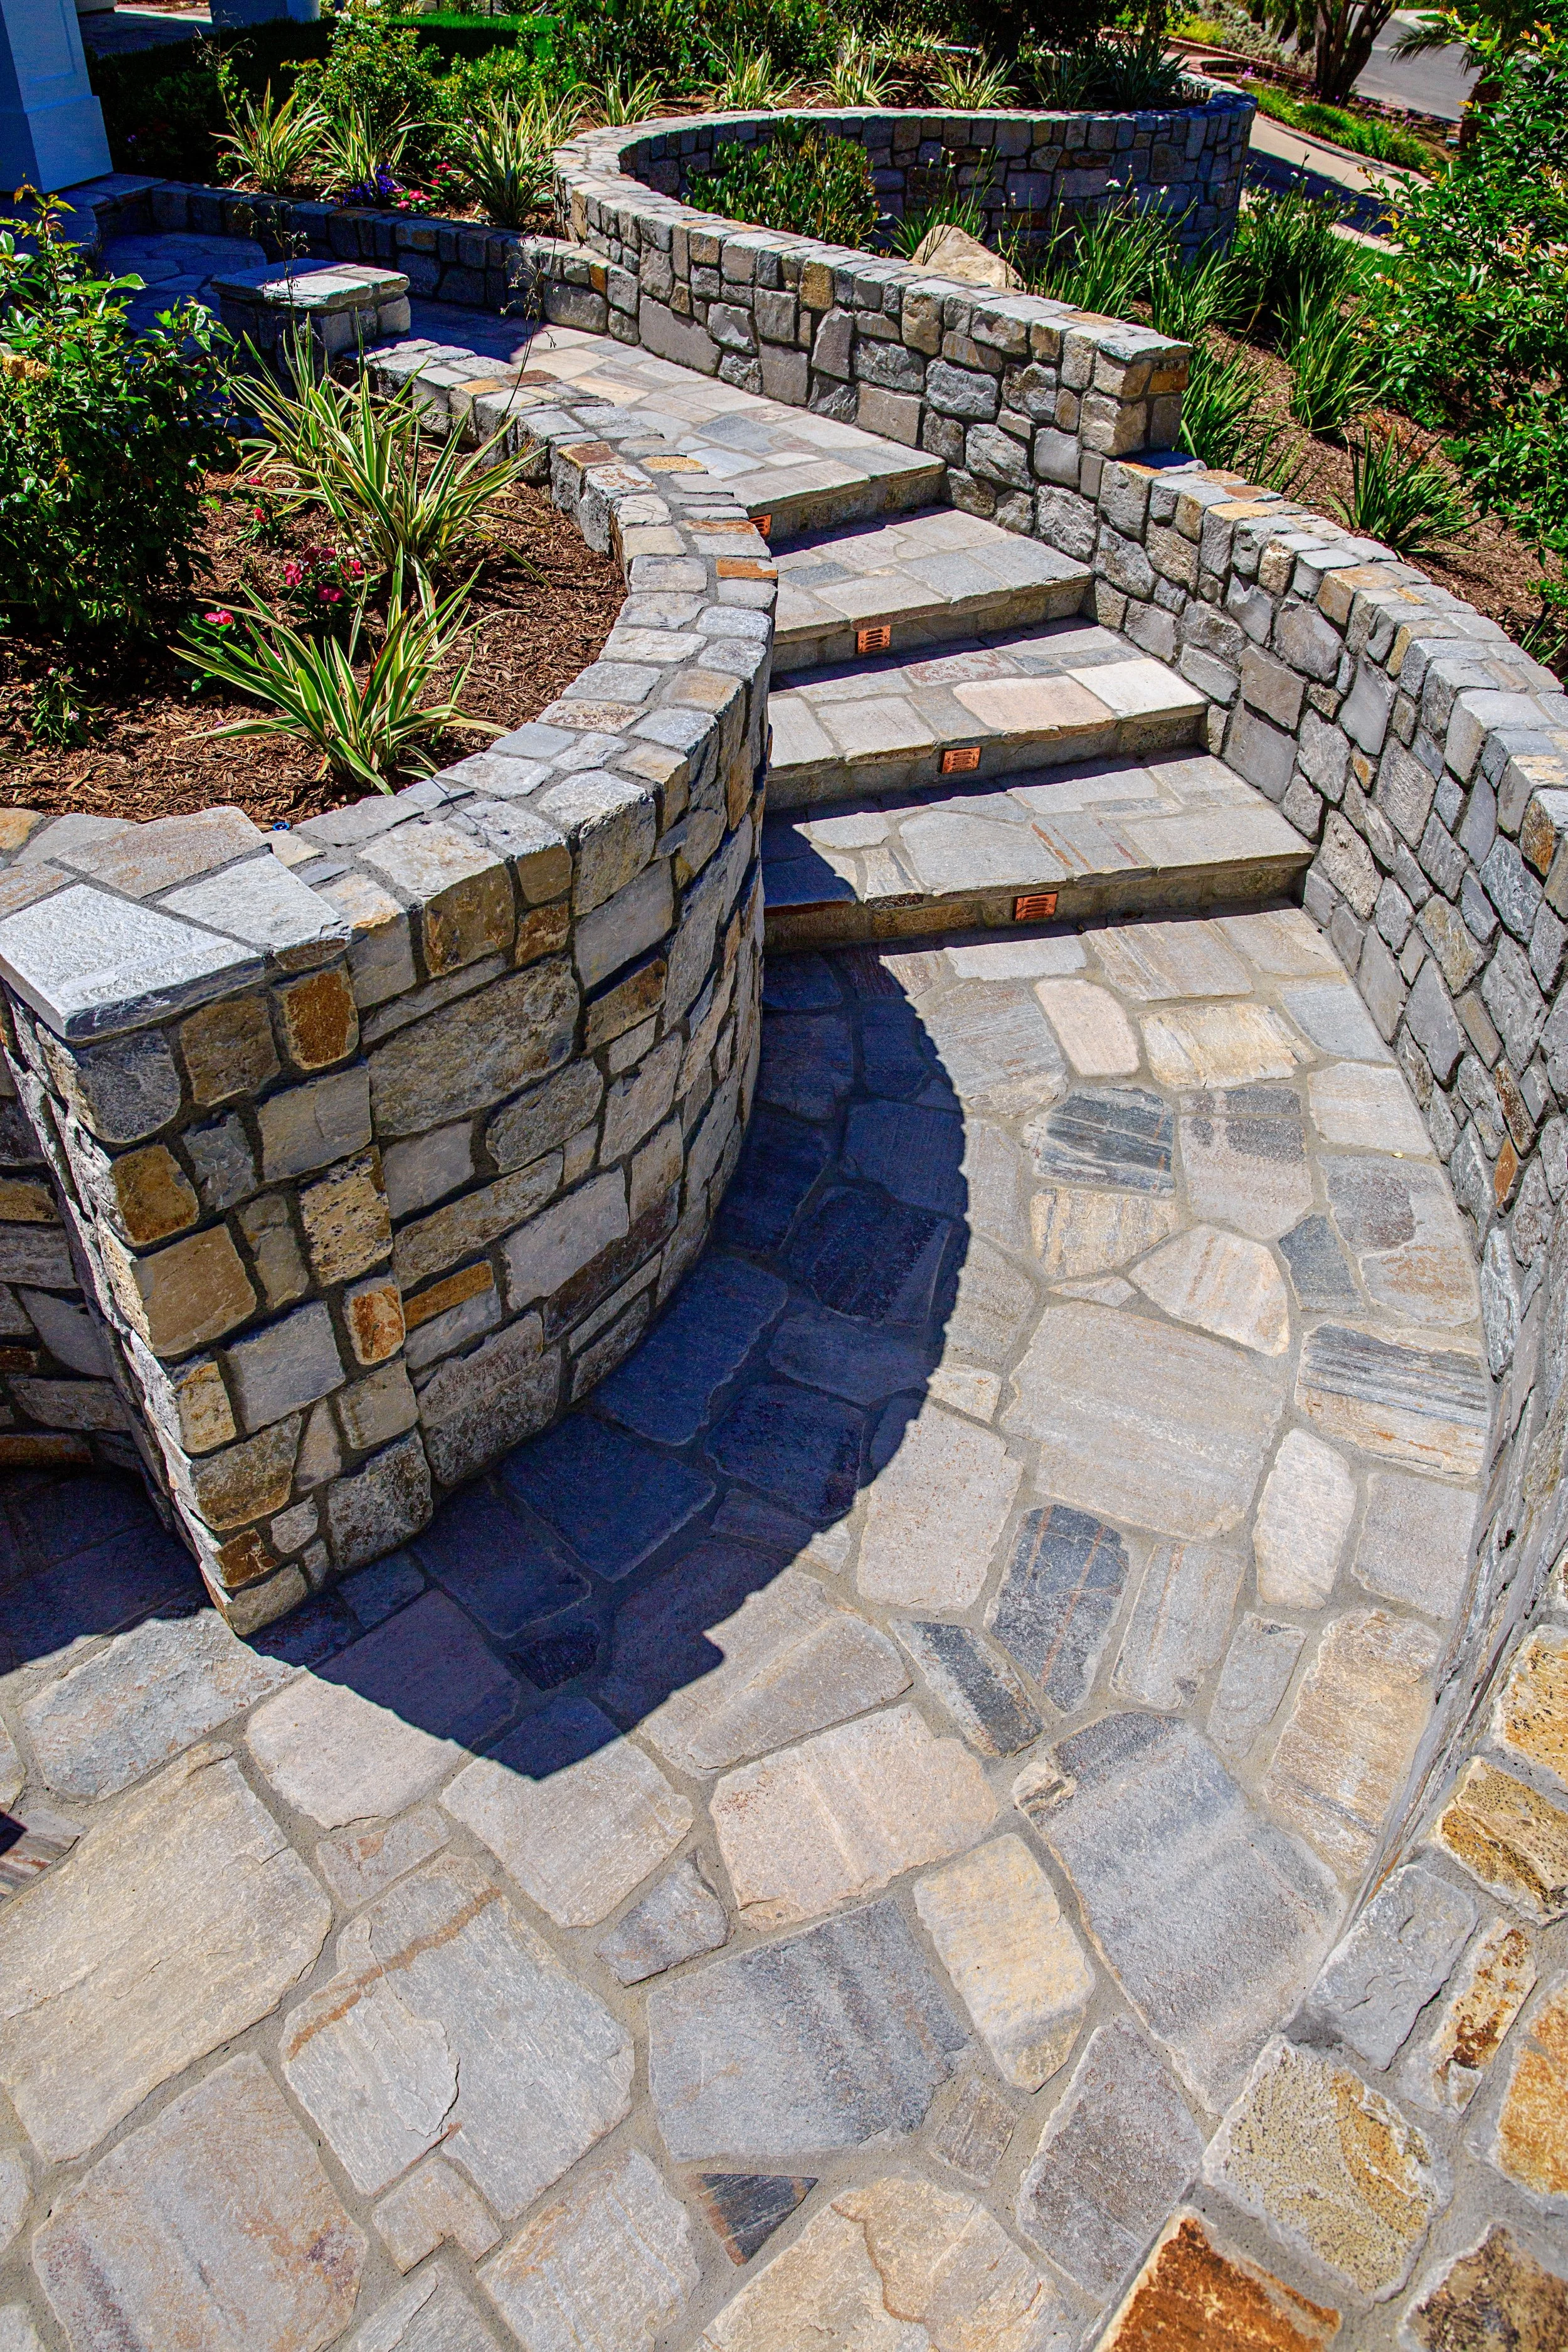
For homeowners who want the true texture and depth that only natural stone provides.
What Actually Makes a Retaining Wall Last
The finish is what you see. What determines whether a wall actually holds up over time is what happens before and behind it. Taller and retaining walls need proper reinforcement, often rebar tied into the foundation, to handle the load they’re built for. Just as important is drainage. Without a way for water to escape from behind the wall, pressure builds up over time and can lead to bowing, cracking, or failure, regardless of how well the wall was finished. We plan drainage into every retaining wall from the start, not as an afterthought.
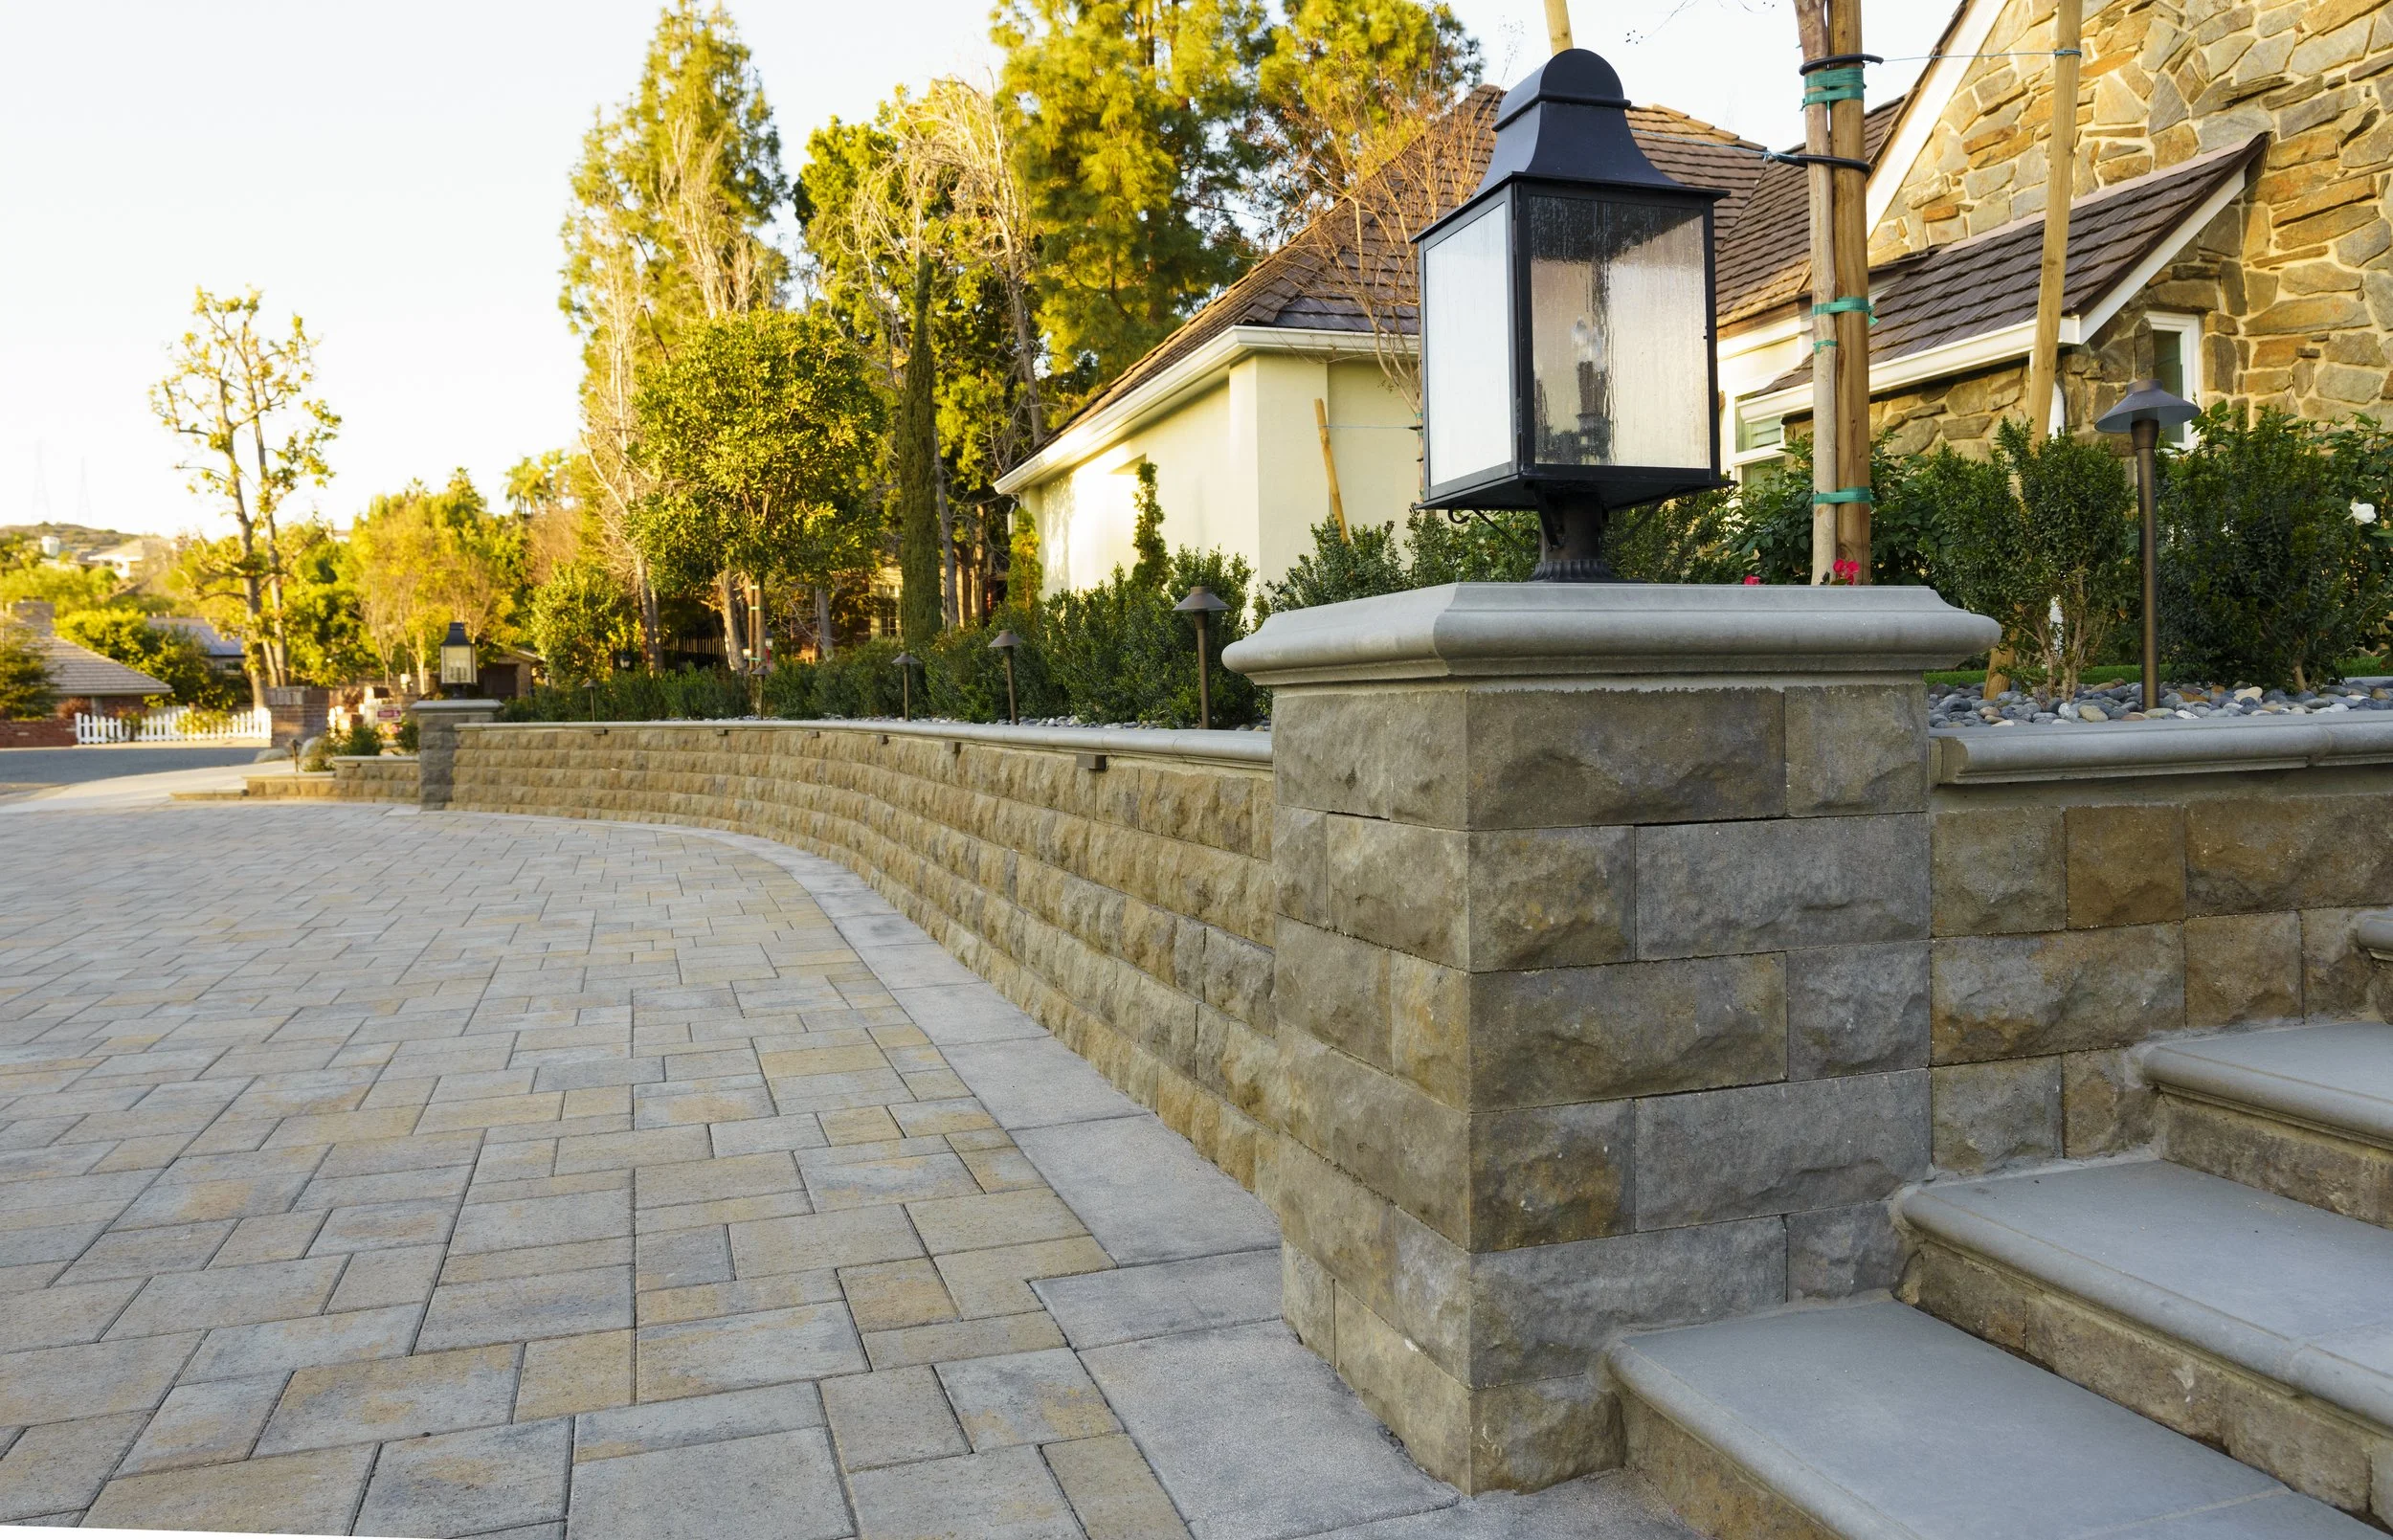
Many of our wall projects finish with a capstone layer on top, both for a clean, finished look and as a practical detail that protects the wall itself.
Pricing and Aesthetics, Discussed at Every Step
We don’t hand you one number at the start and disappear until the wall is finished. Every decision, from wall type to finish material, comes with a conversation about price and appearance, so you’re never guessing what you’re paying for or what it will look like.
The Design-Build Process, Done Properly
Every project we take on starts with an architectural site plan. This isn’t just a formality. That same plan can be presented directly to your HOA if approval is required, and it’s married to any engineering calculations needed for city submittal.
From material mockups to architectural plans and submittals, all the way through construction, you’re working with one team. You have a single point of contact through the entire process, which means less time spent chasing down subcontractors and more time getting back to your own schedule.
Backed by the West Hills Masonry Way
Every wall we build comes from a team with 18 years of hands-on experience, backed by a 10-year workmanship warranty. Whether you need a retaining wall, a privacy wall, or a wall built to hold up something more, we make sure it’s engineered right, finished right, and backed by a process that keeps you informed the whole way through.
Thinking about a wall project for your property? Schedule a consultation with West Hills Masonry and let’s talk through the right wall type and finish for your home.